Golden Sands & Unrivaled Sunsets

Explore the villas at AZURE Michamvi

Discover garden, beachfront and overwater villas within a professionally operated resort. Every residence participates in the mandatory Rental Pool.
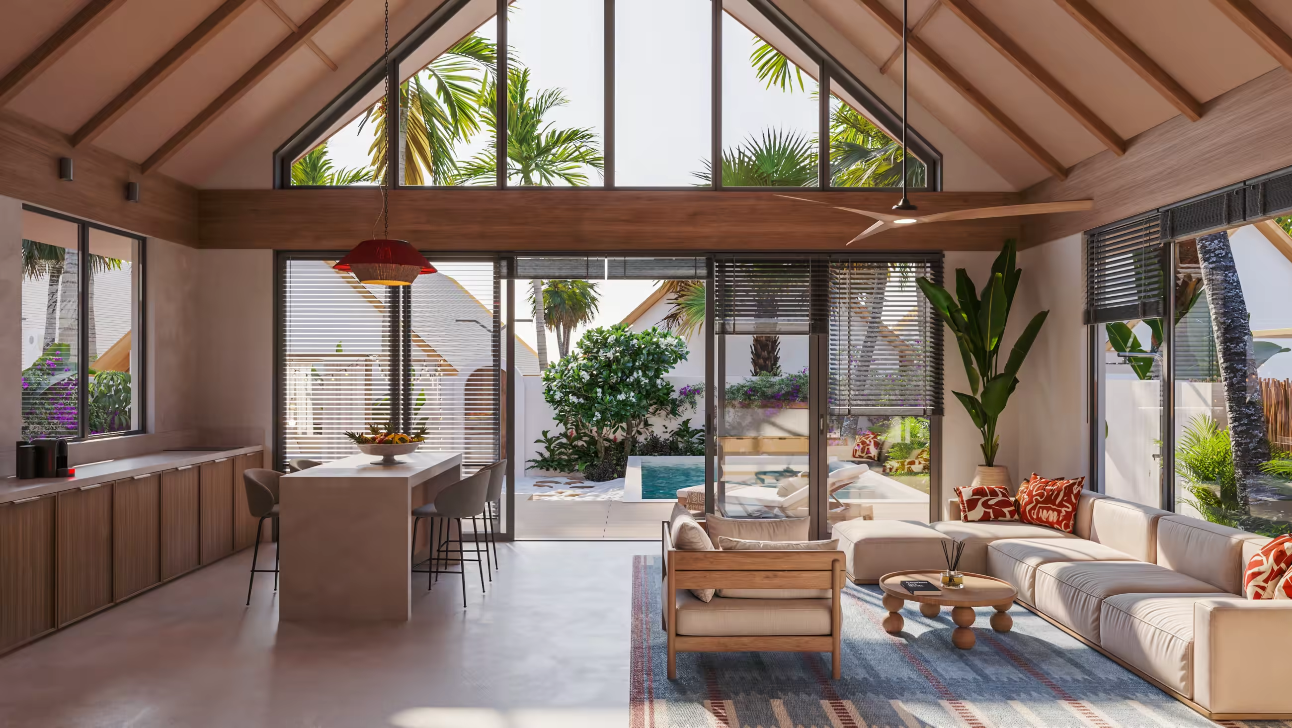
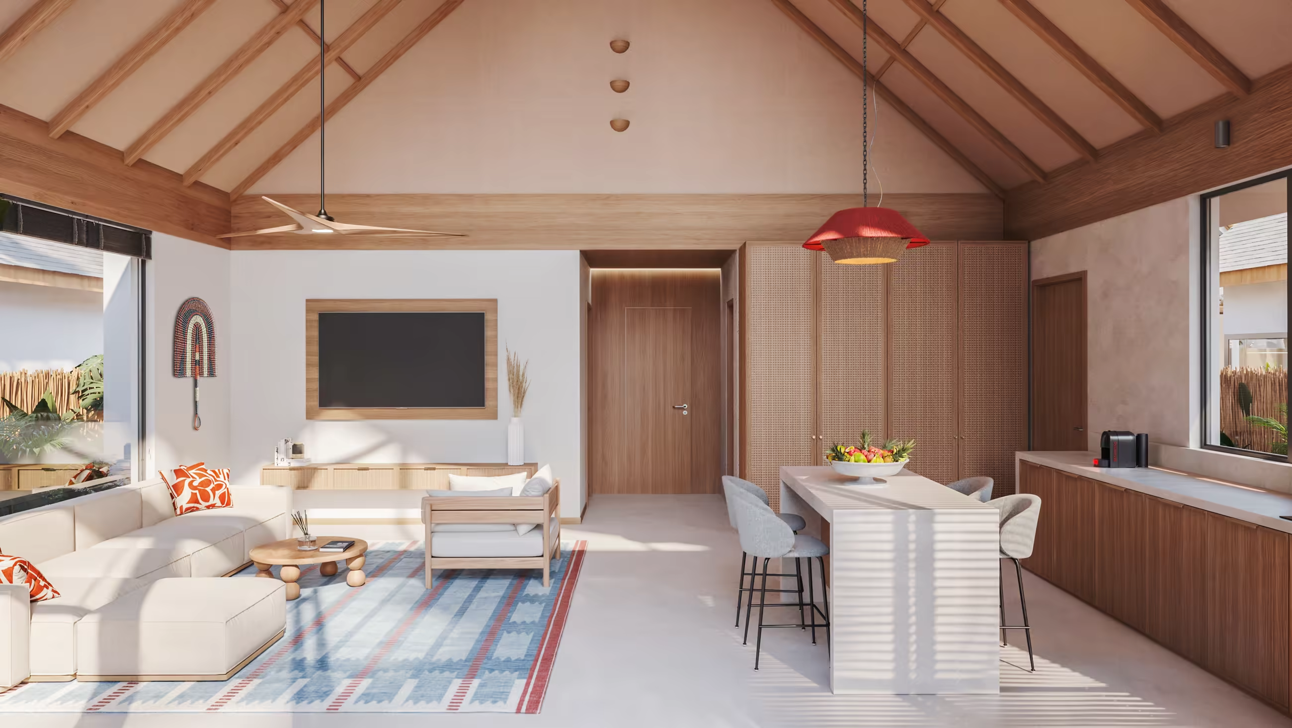
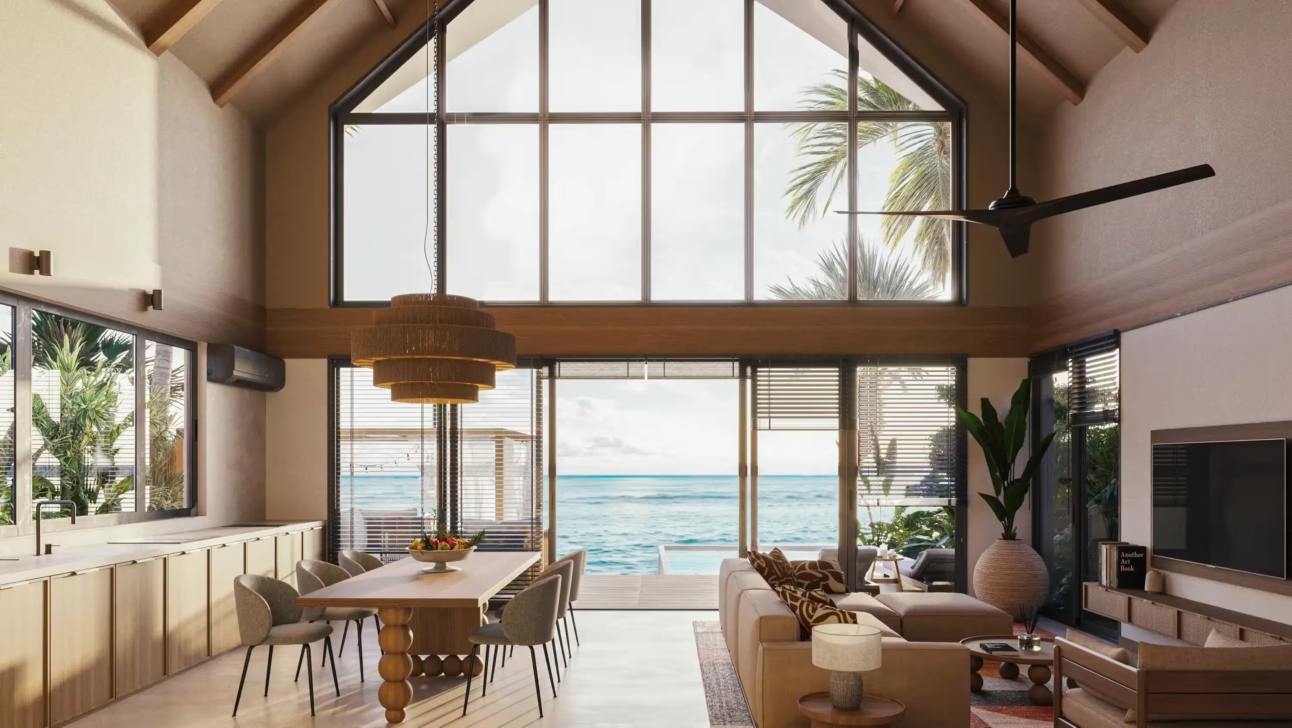
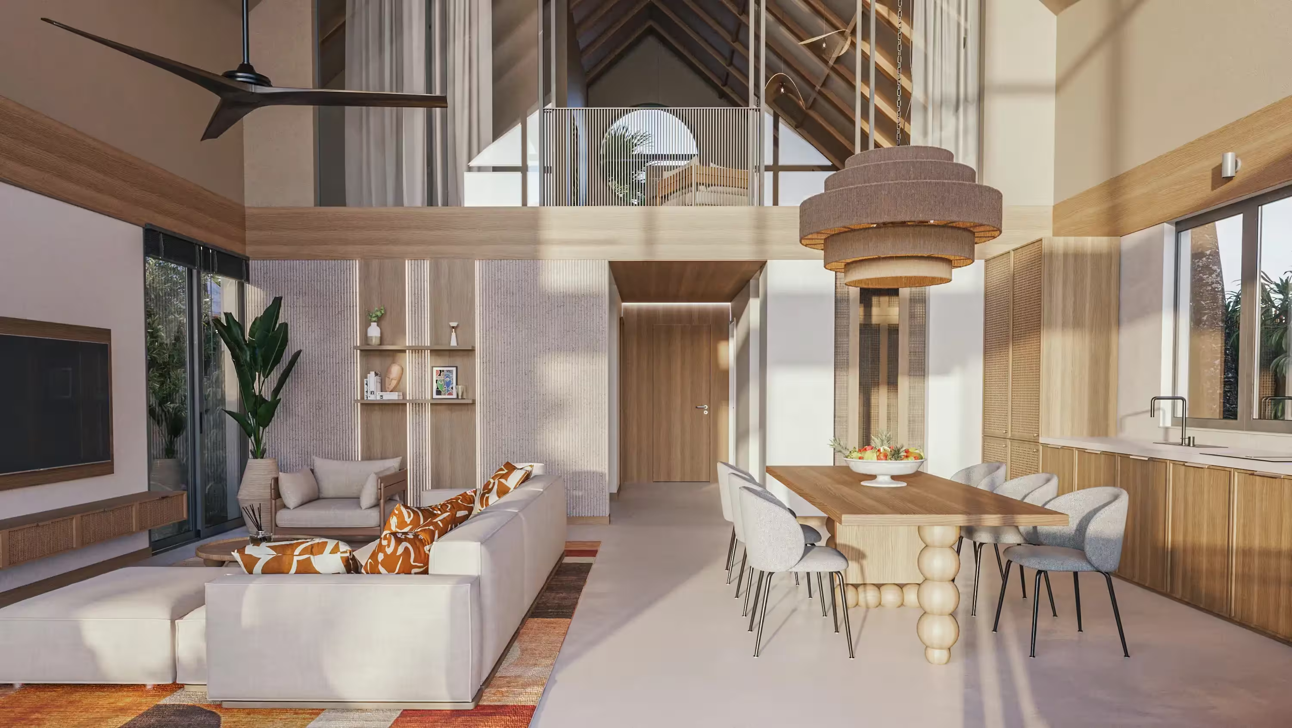
Open-plan villa living and dining room with vaulted timber ceiling, opening onto a courtyard pool

Villa Showcase

Superior - Villa Garden ViewSuperior - 2 Bedroom Villa Garden View3 Bedroom Family Beach1-2 Bedroom Overwater1 Bedroom Garden/BeachDeluxe 2 Bedroom
Superior Villa Garden View
1
BEDROOM
54
SQM TERRACE AND PERGOLA
84
SQM BUILT VILLA AREA
155
SQM PLOT SIZE
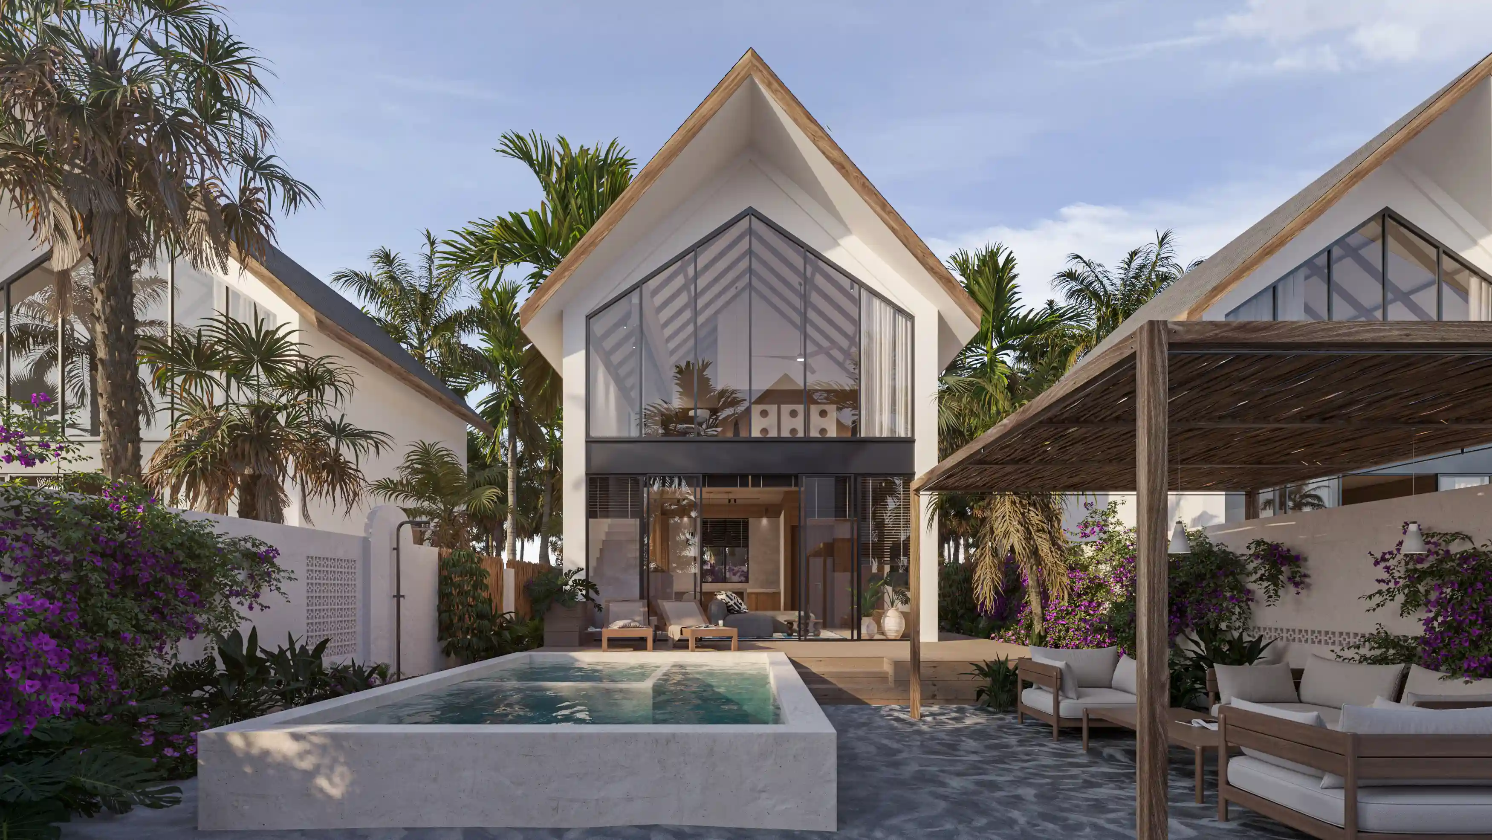
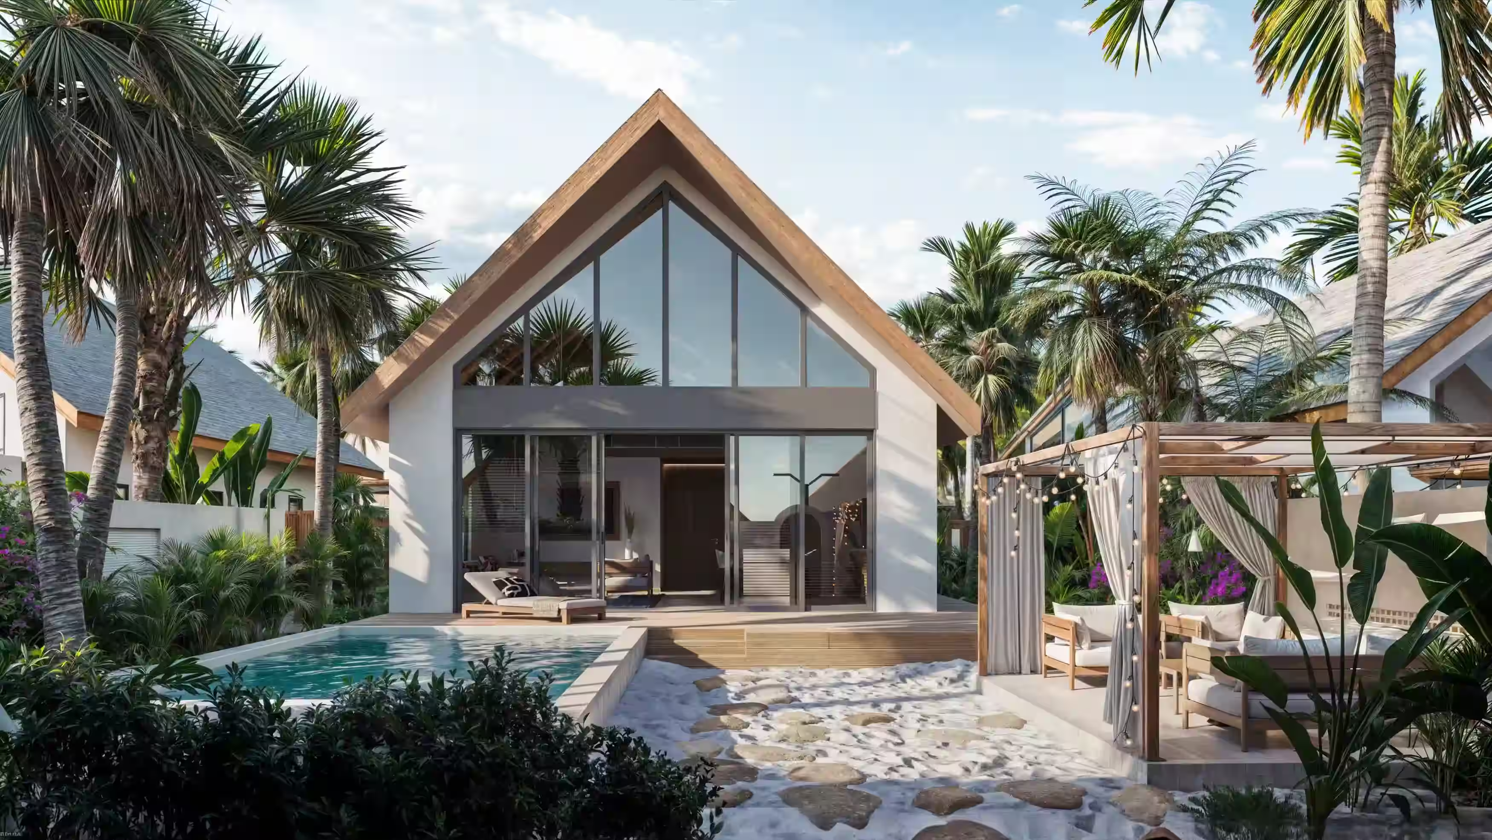
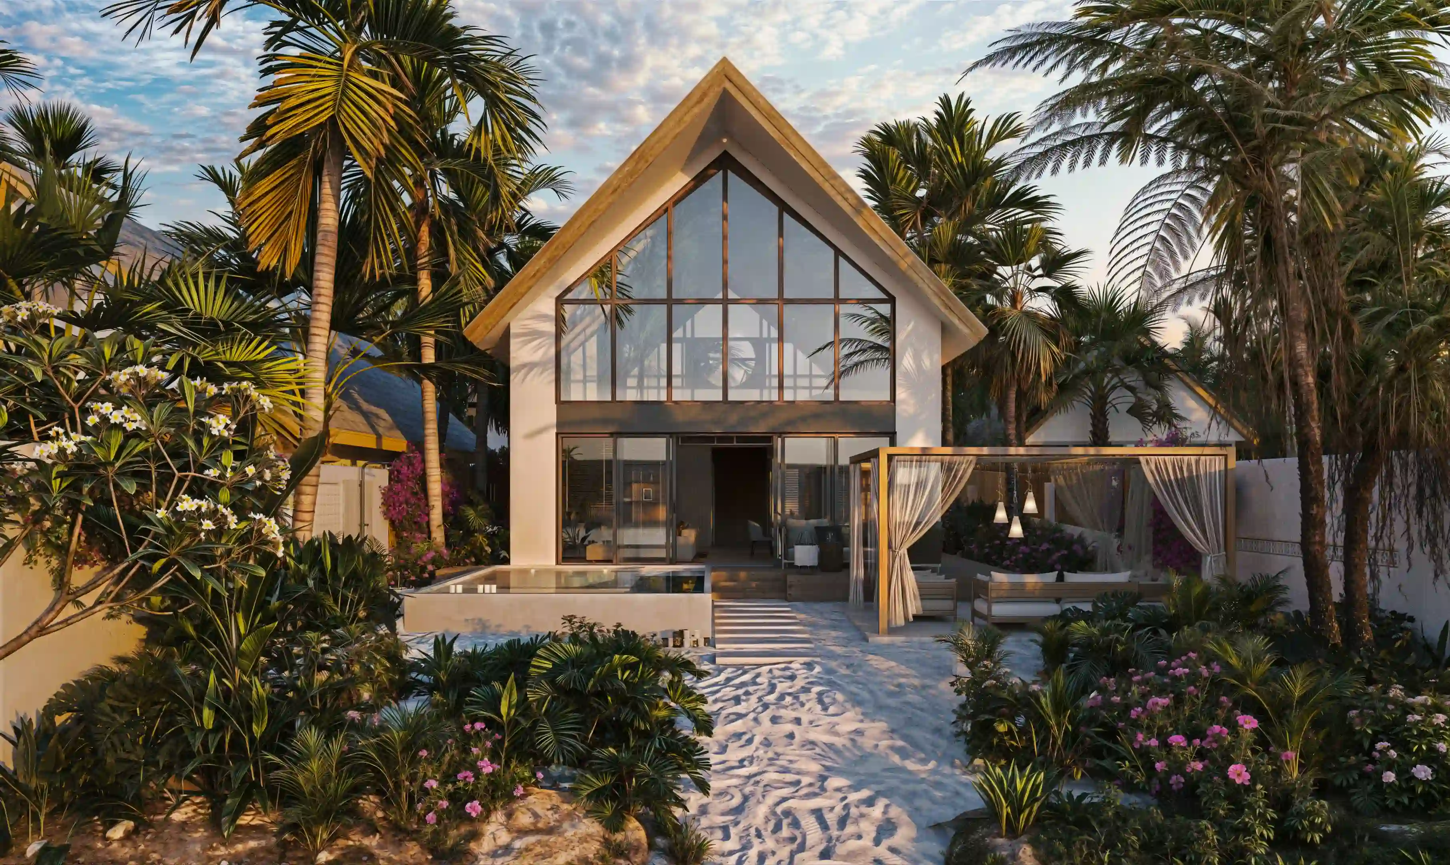
Modern villa with large glass windows, a private pool, patio seating, and tropical plants around.
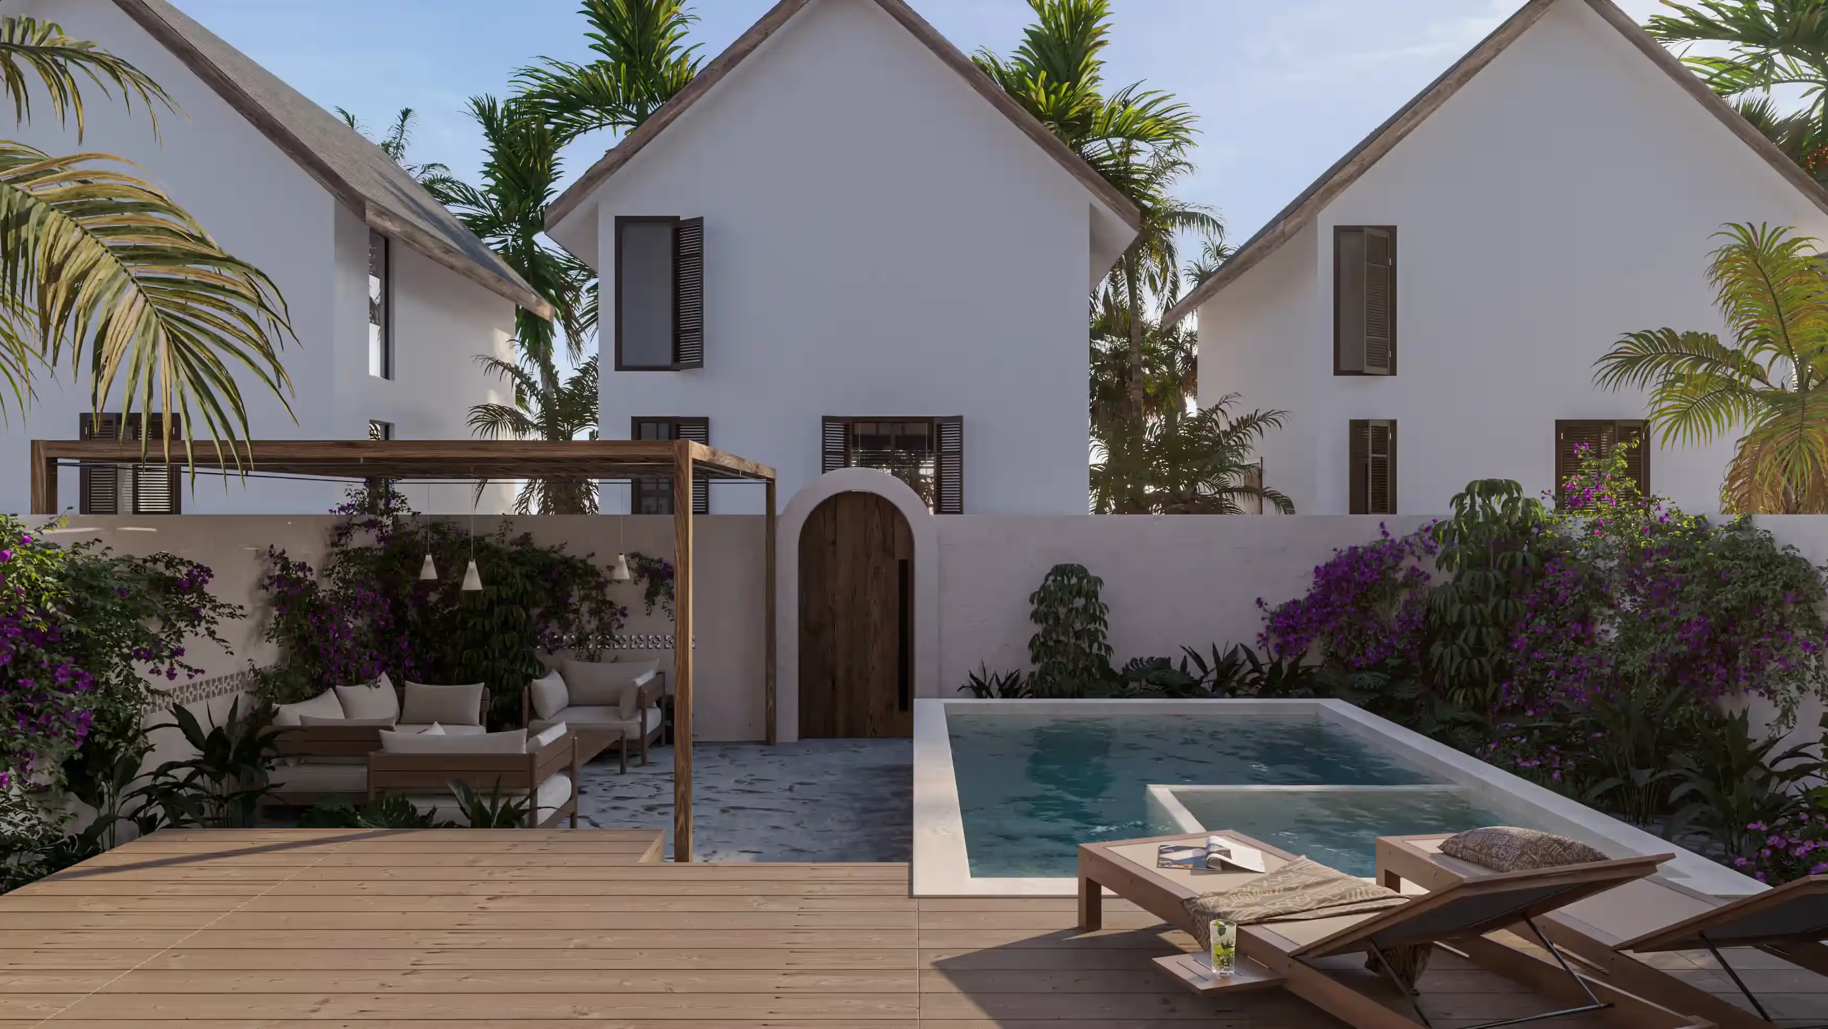
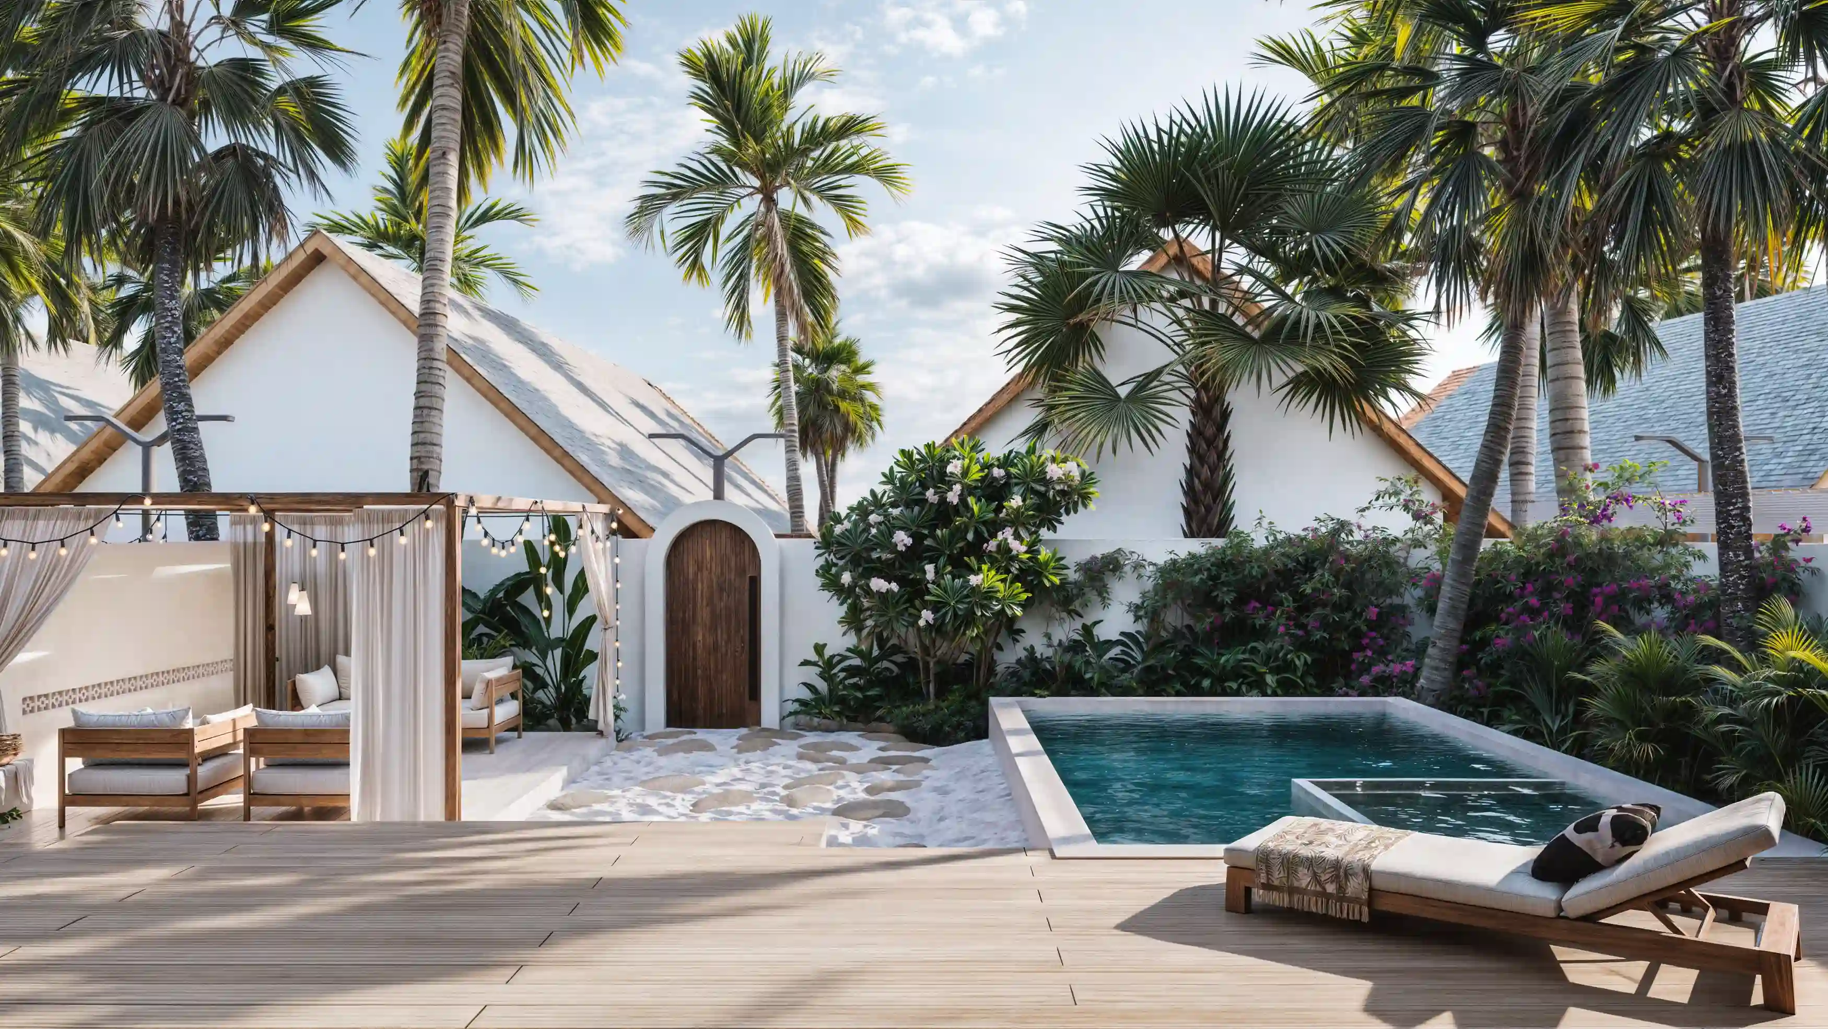
Modern backyard with pool, wooden deck, lounge chairs, cozy seating area, and white houses with shutters.
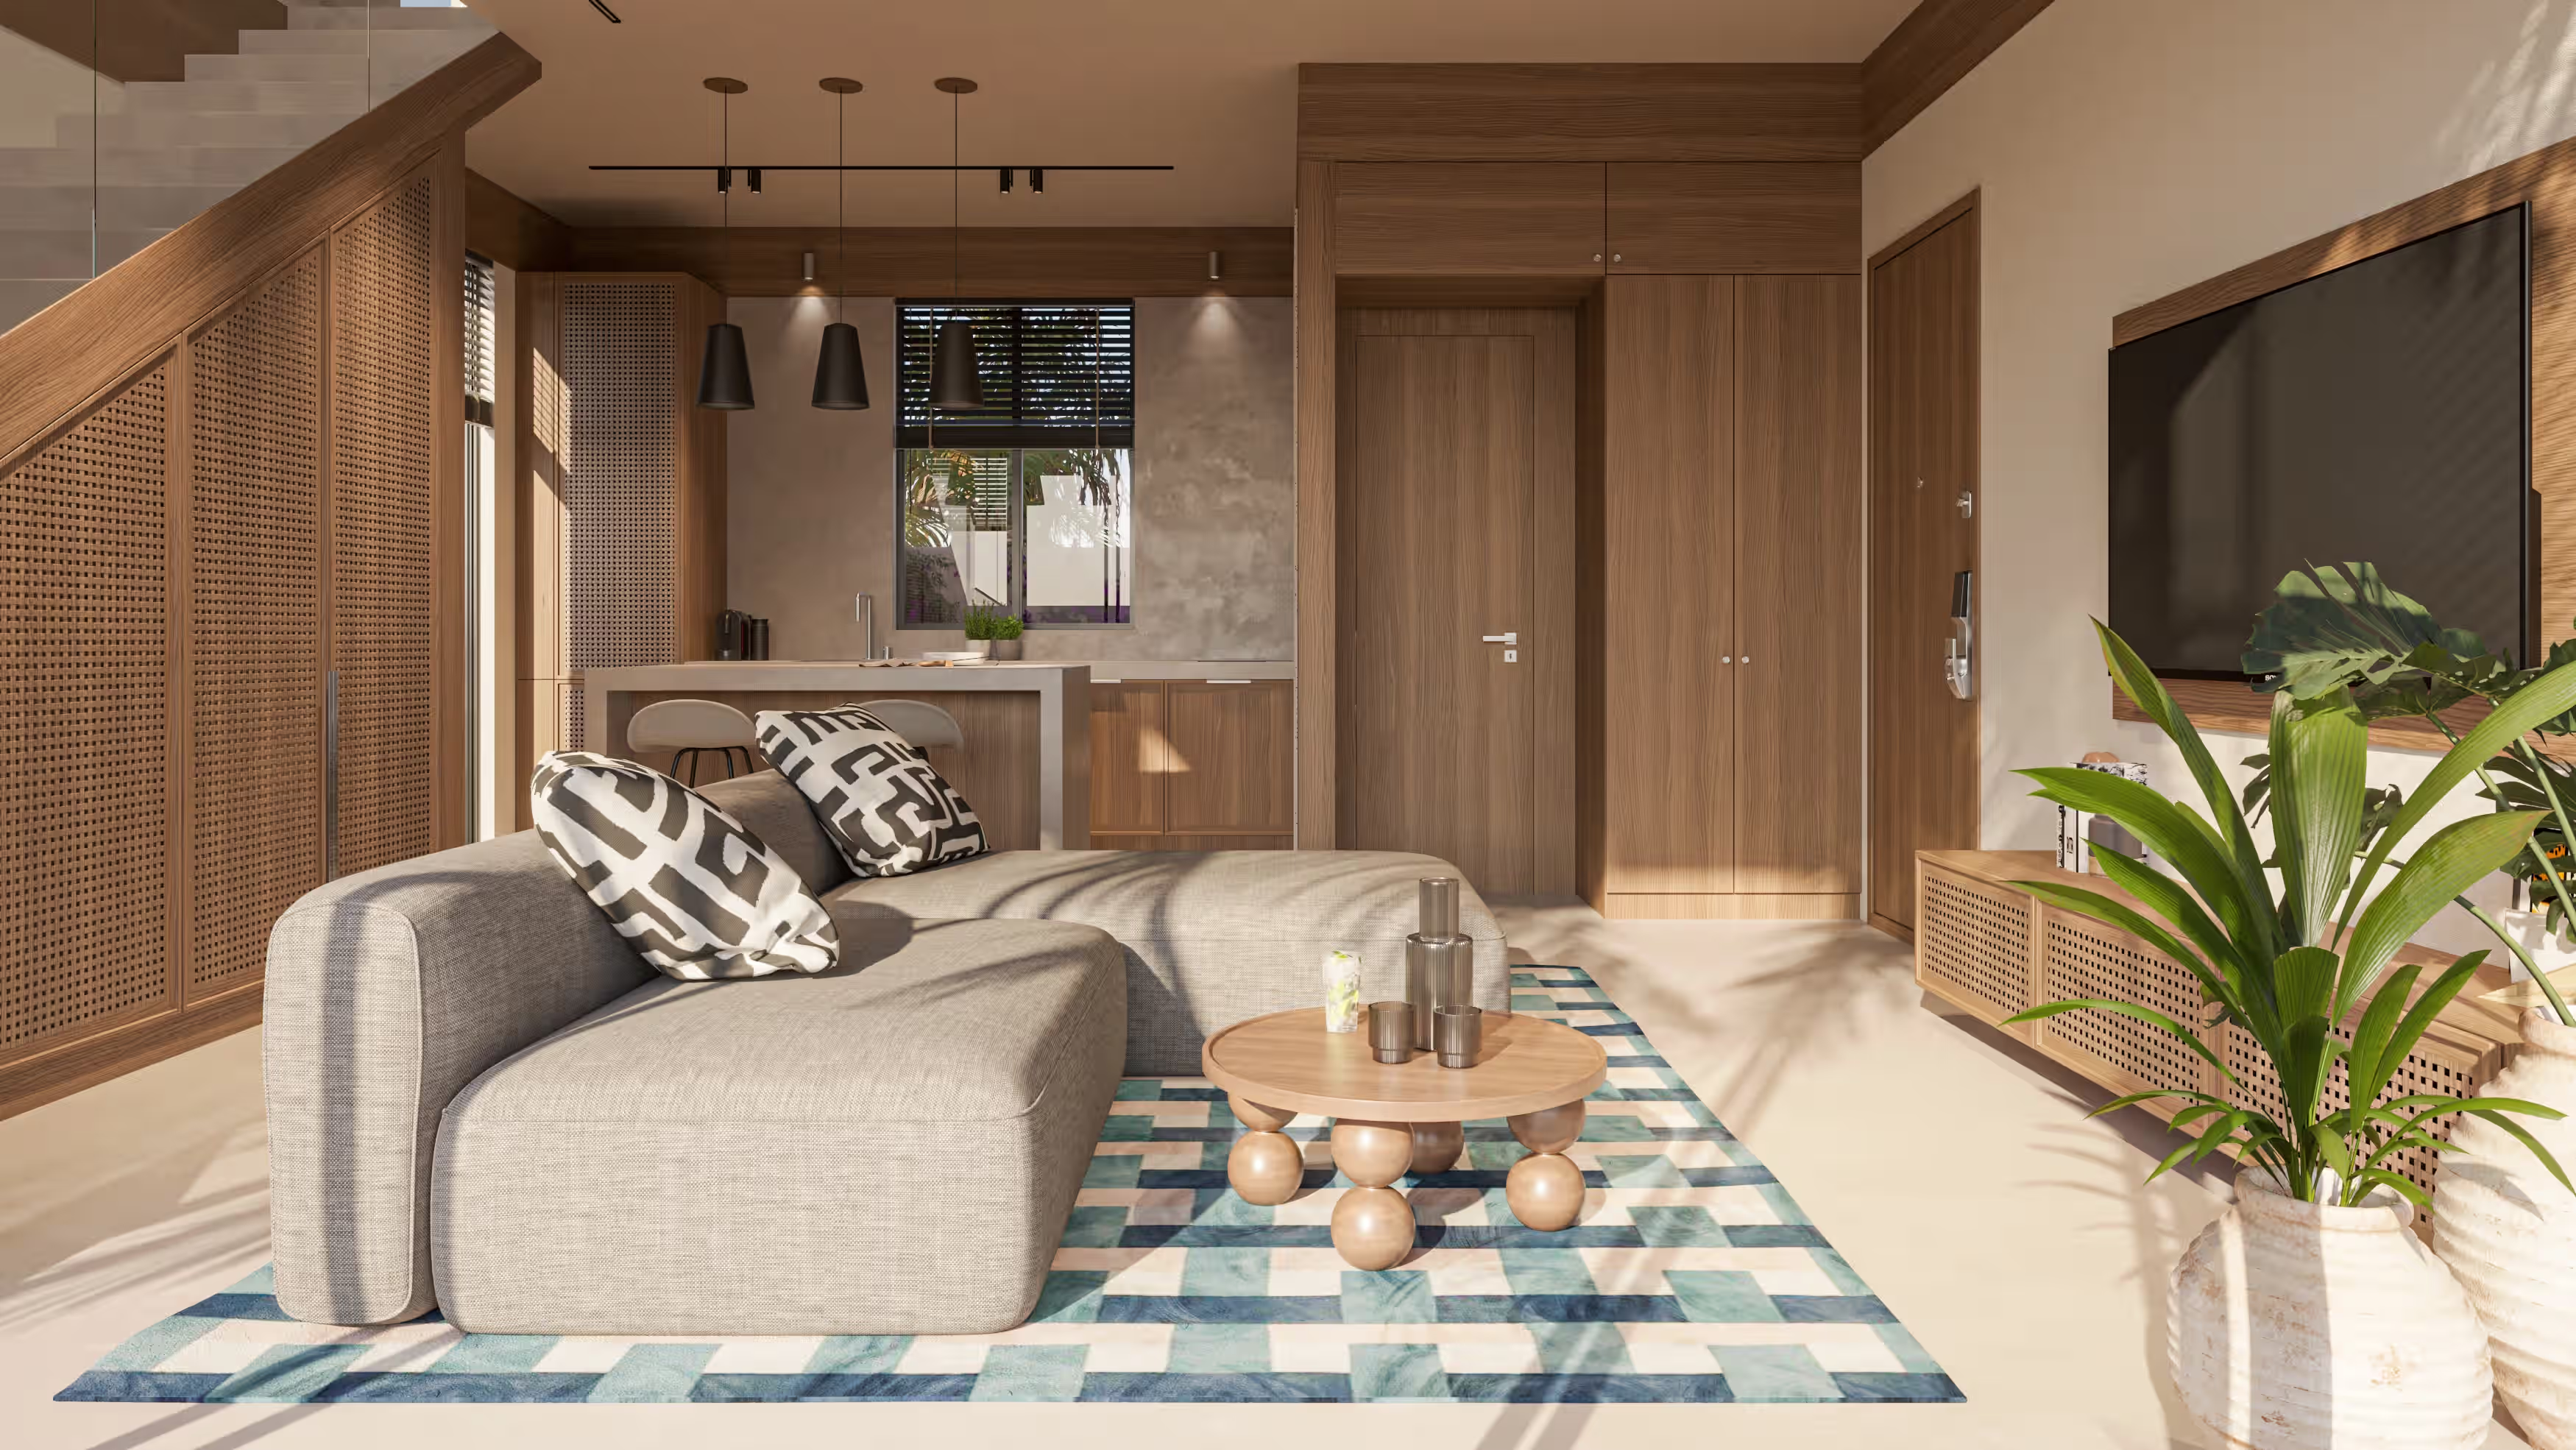
Villa living area with corner sofa, patterned cushions and open kitchen behind
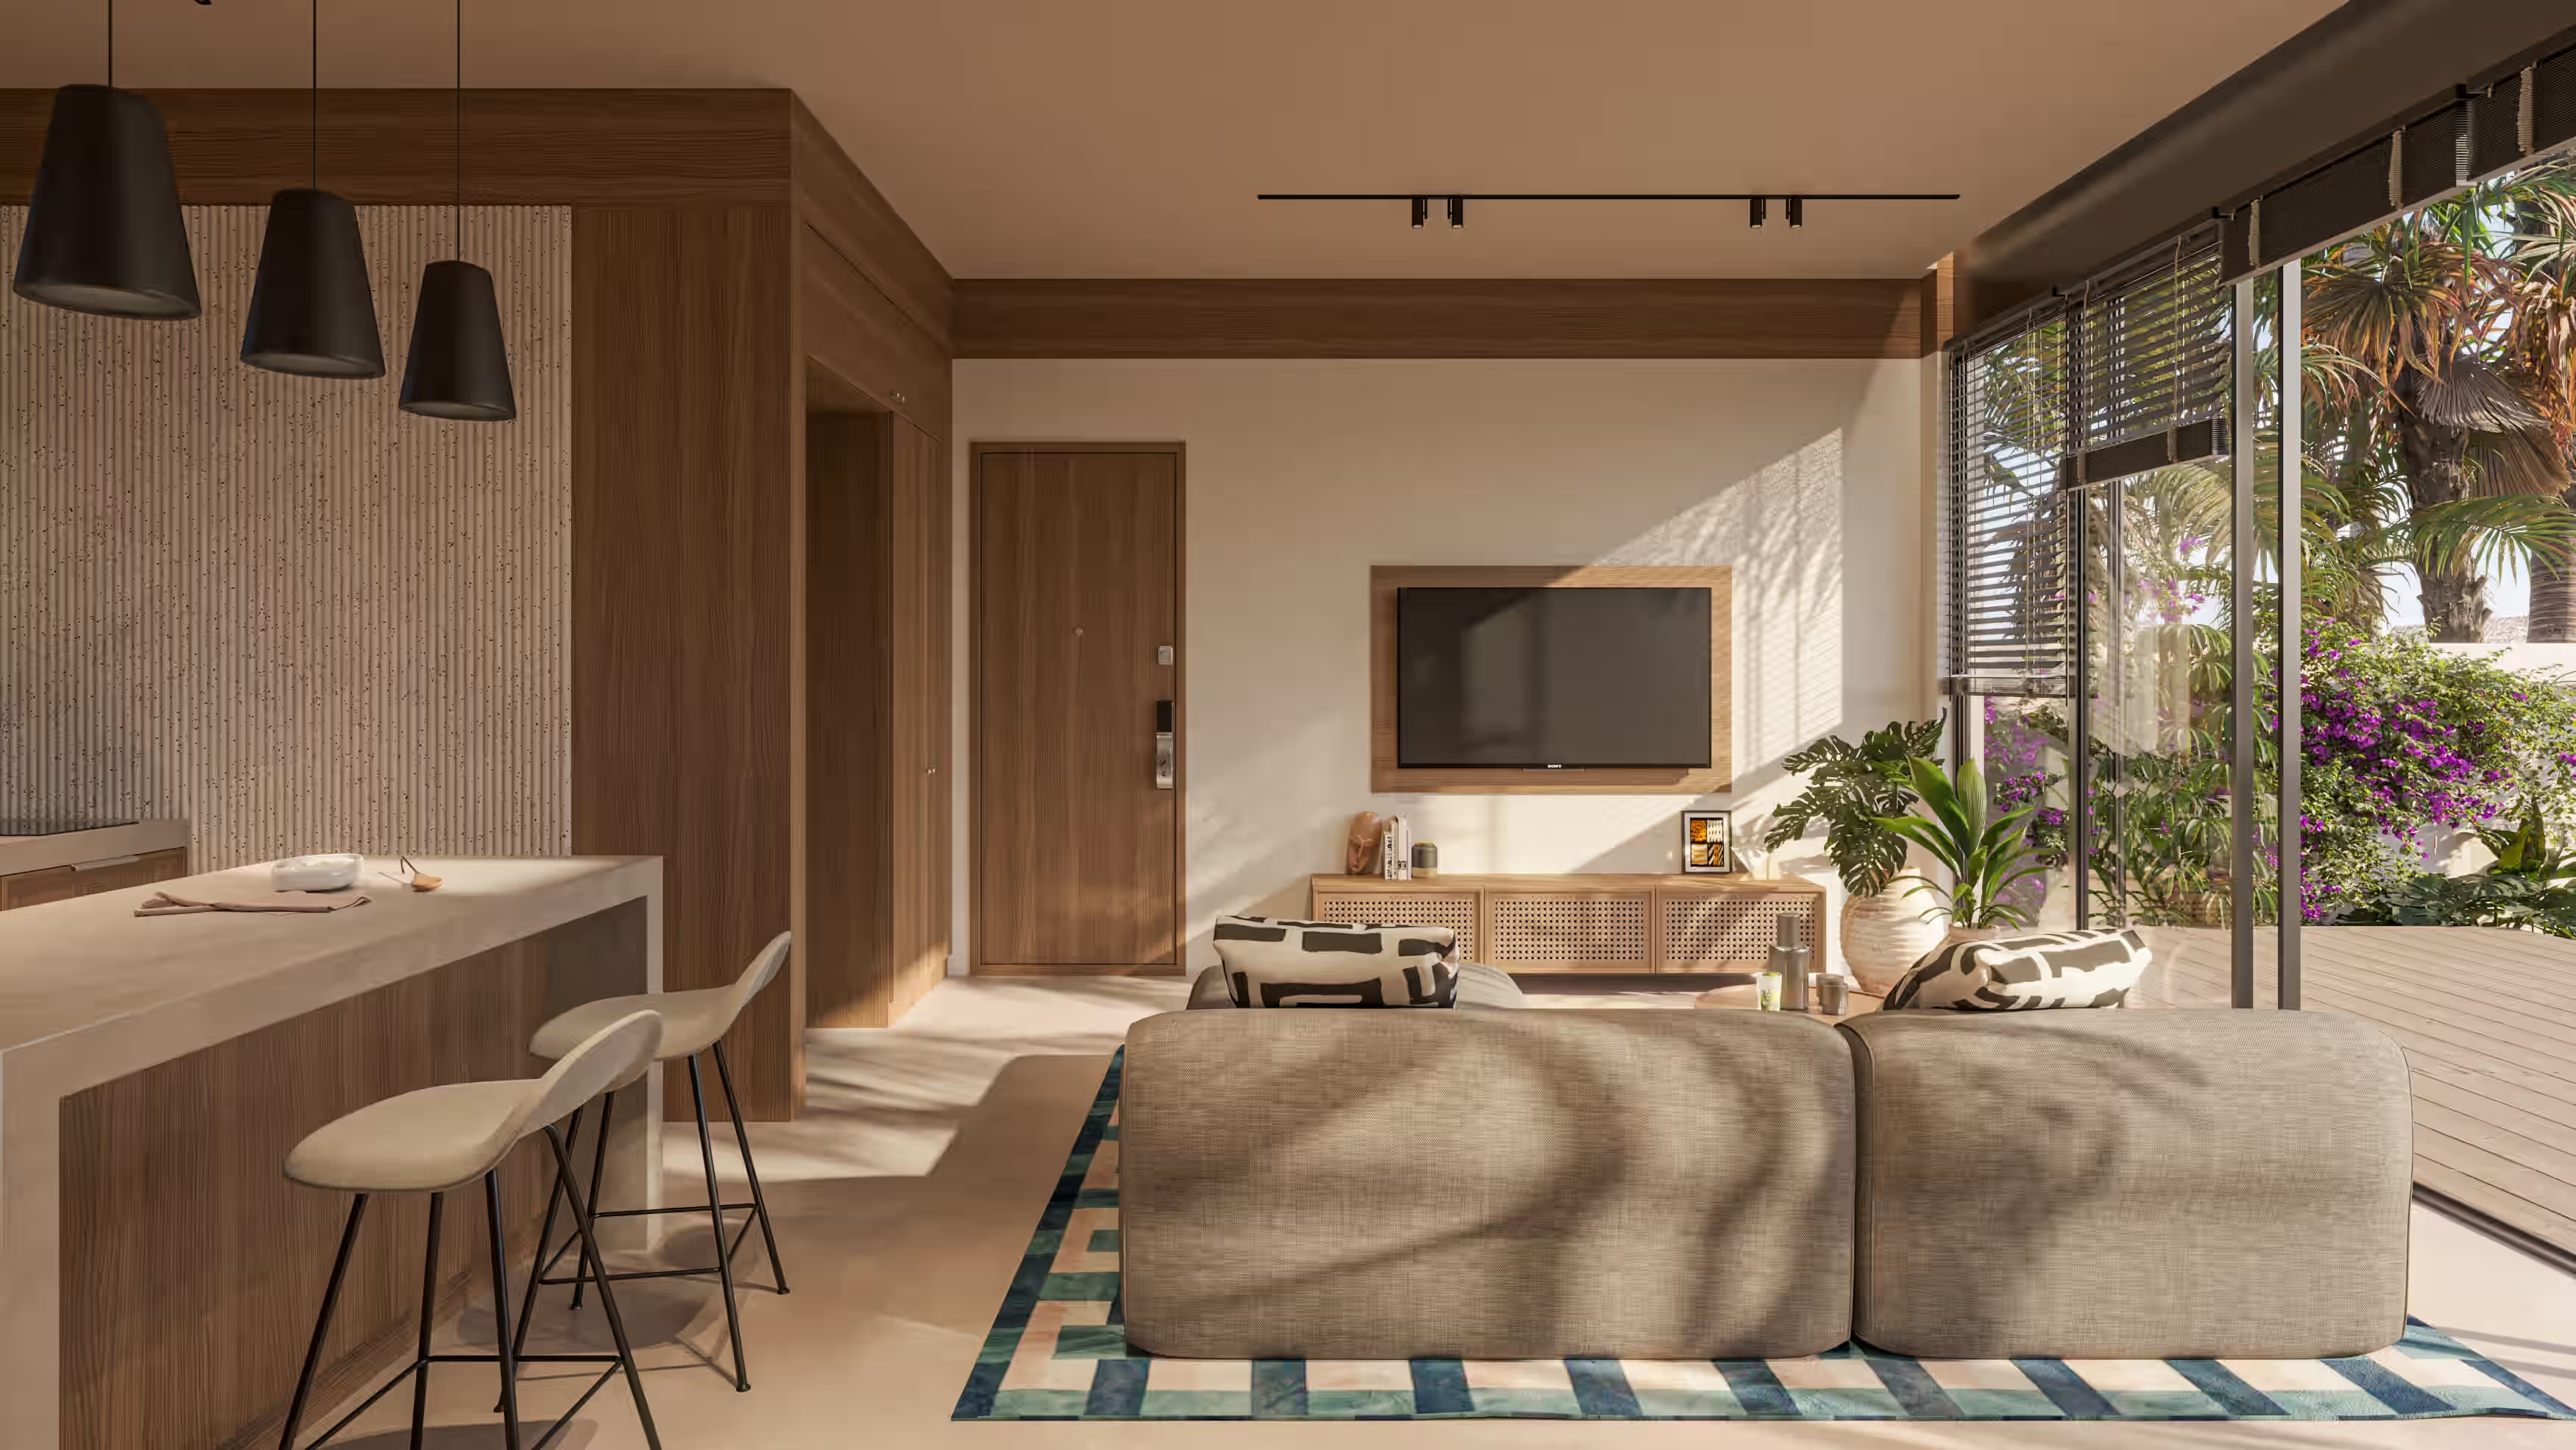
Villa living room with kitchen island, sliding glass doors and a planted terrace beyond
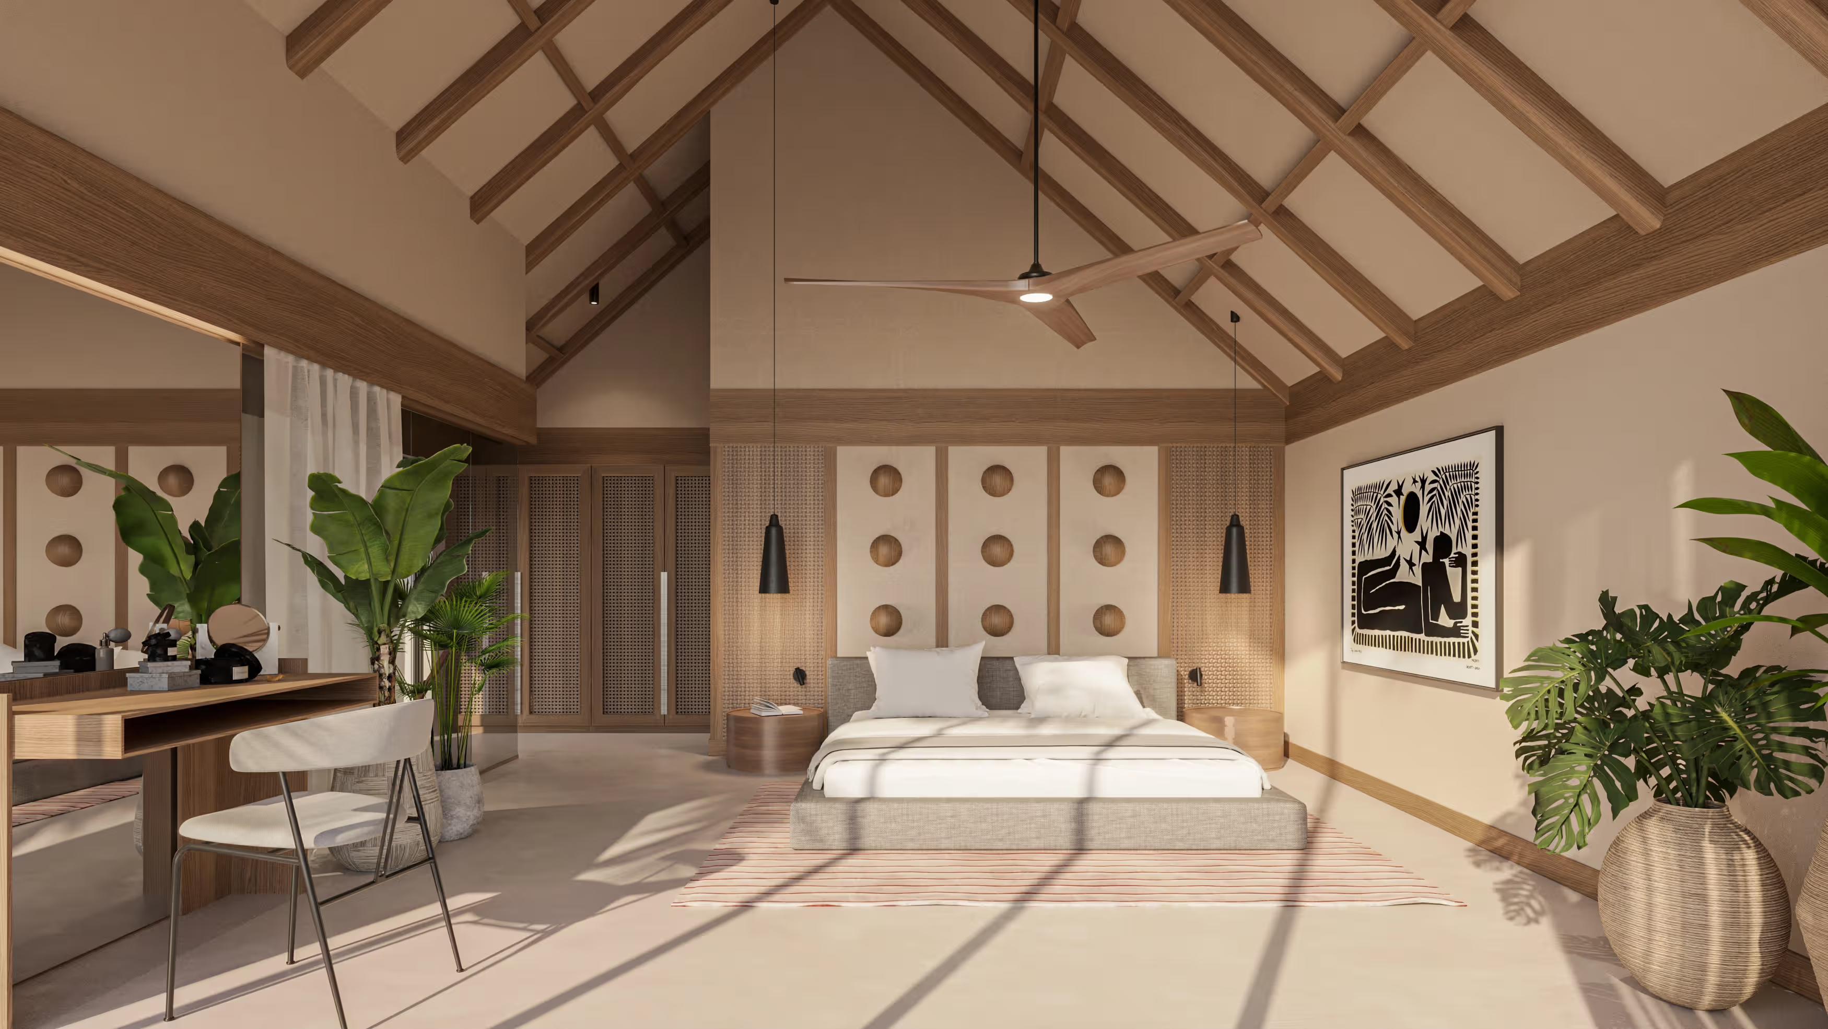
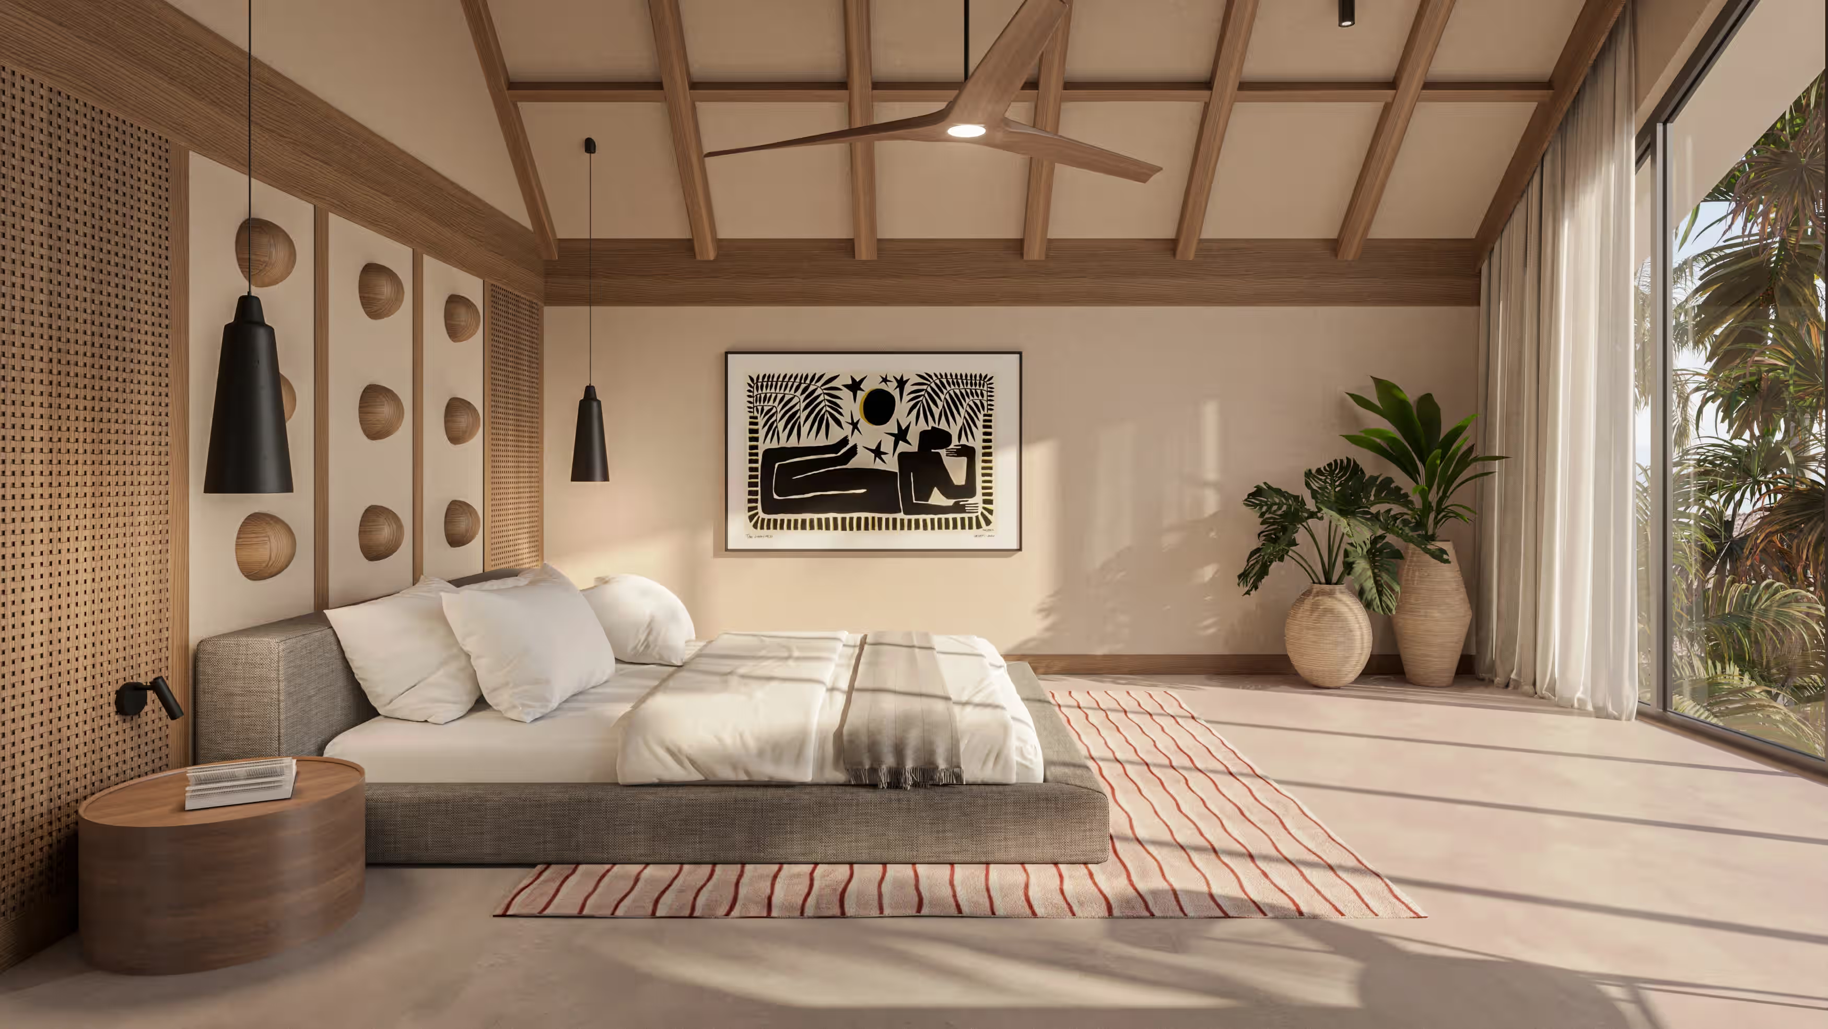
Modern bedroom with high ceiling, bed, hanging lights, plants, desk, and abstract wall art.
Villa bedroom with pitched timber ceiling, framed artwork and full-height curtains onto the terrace
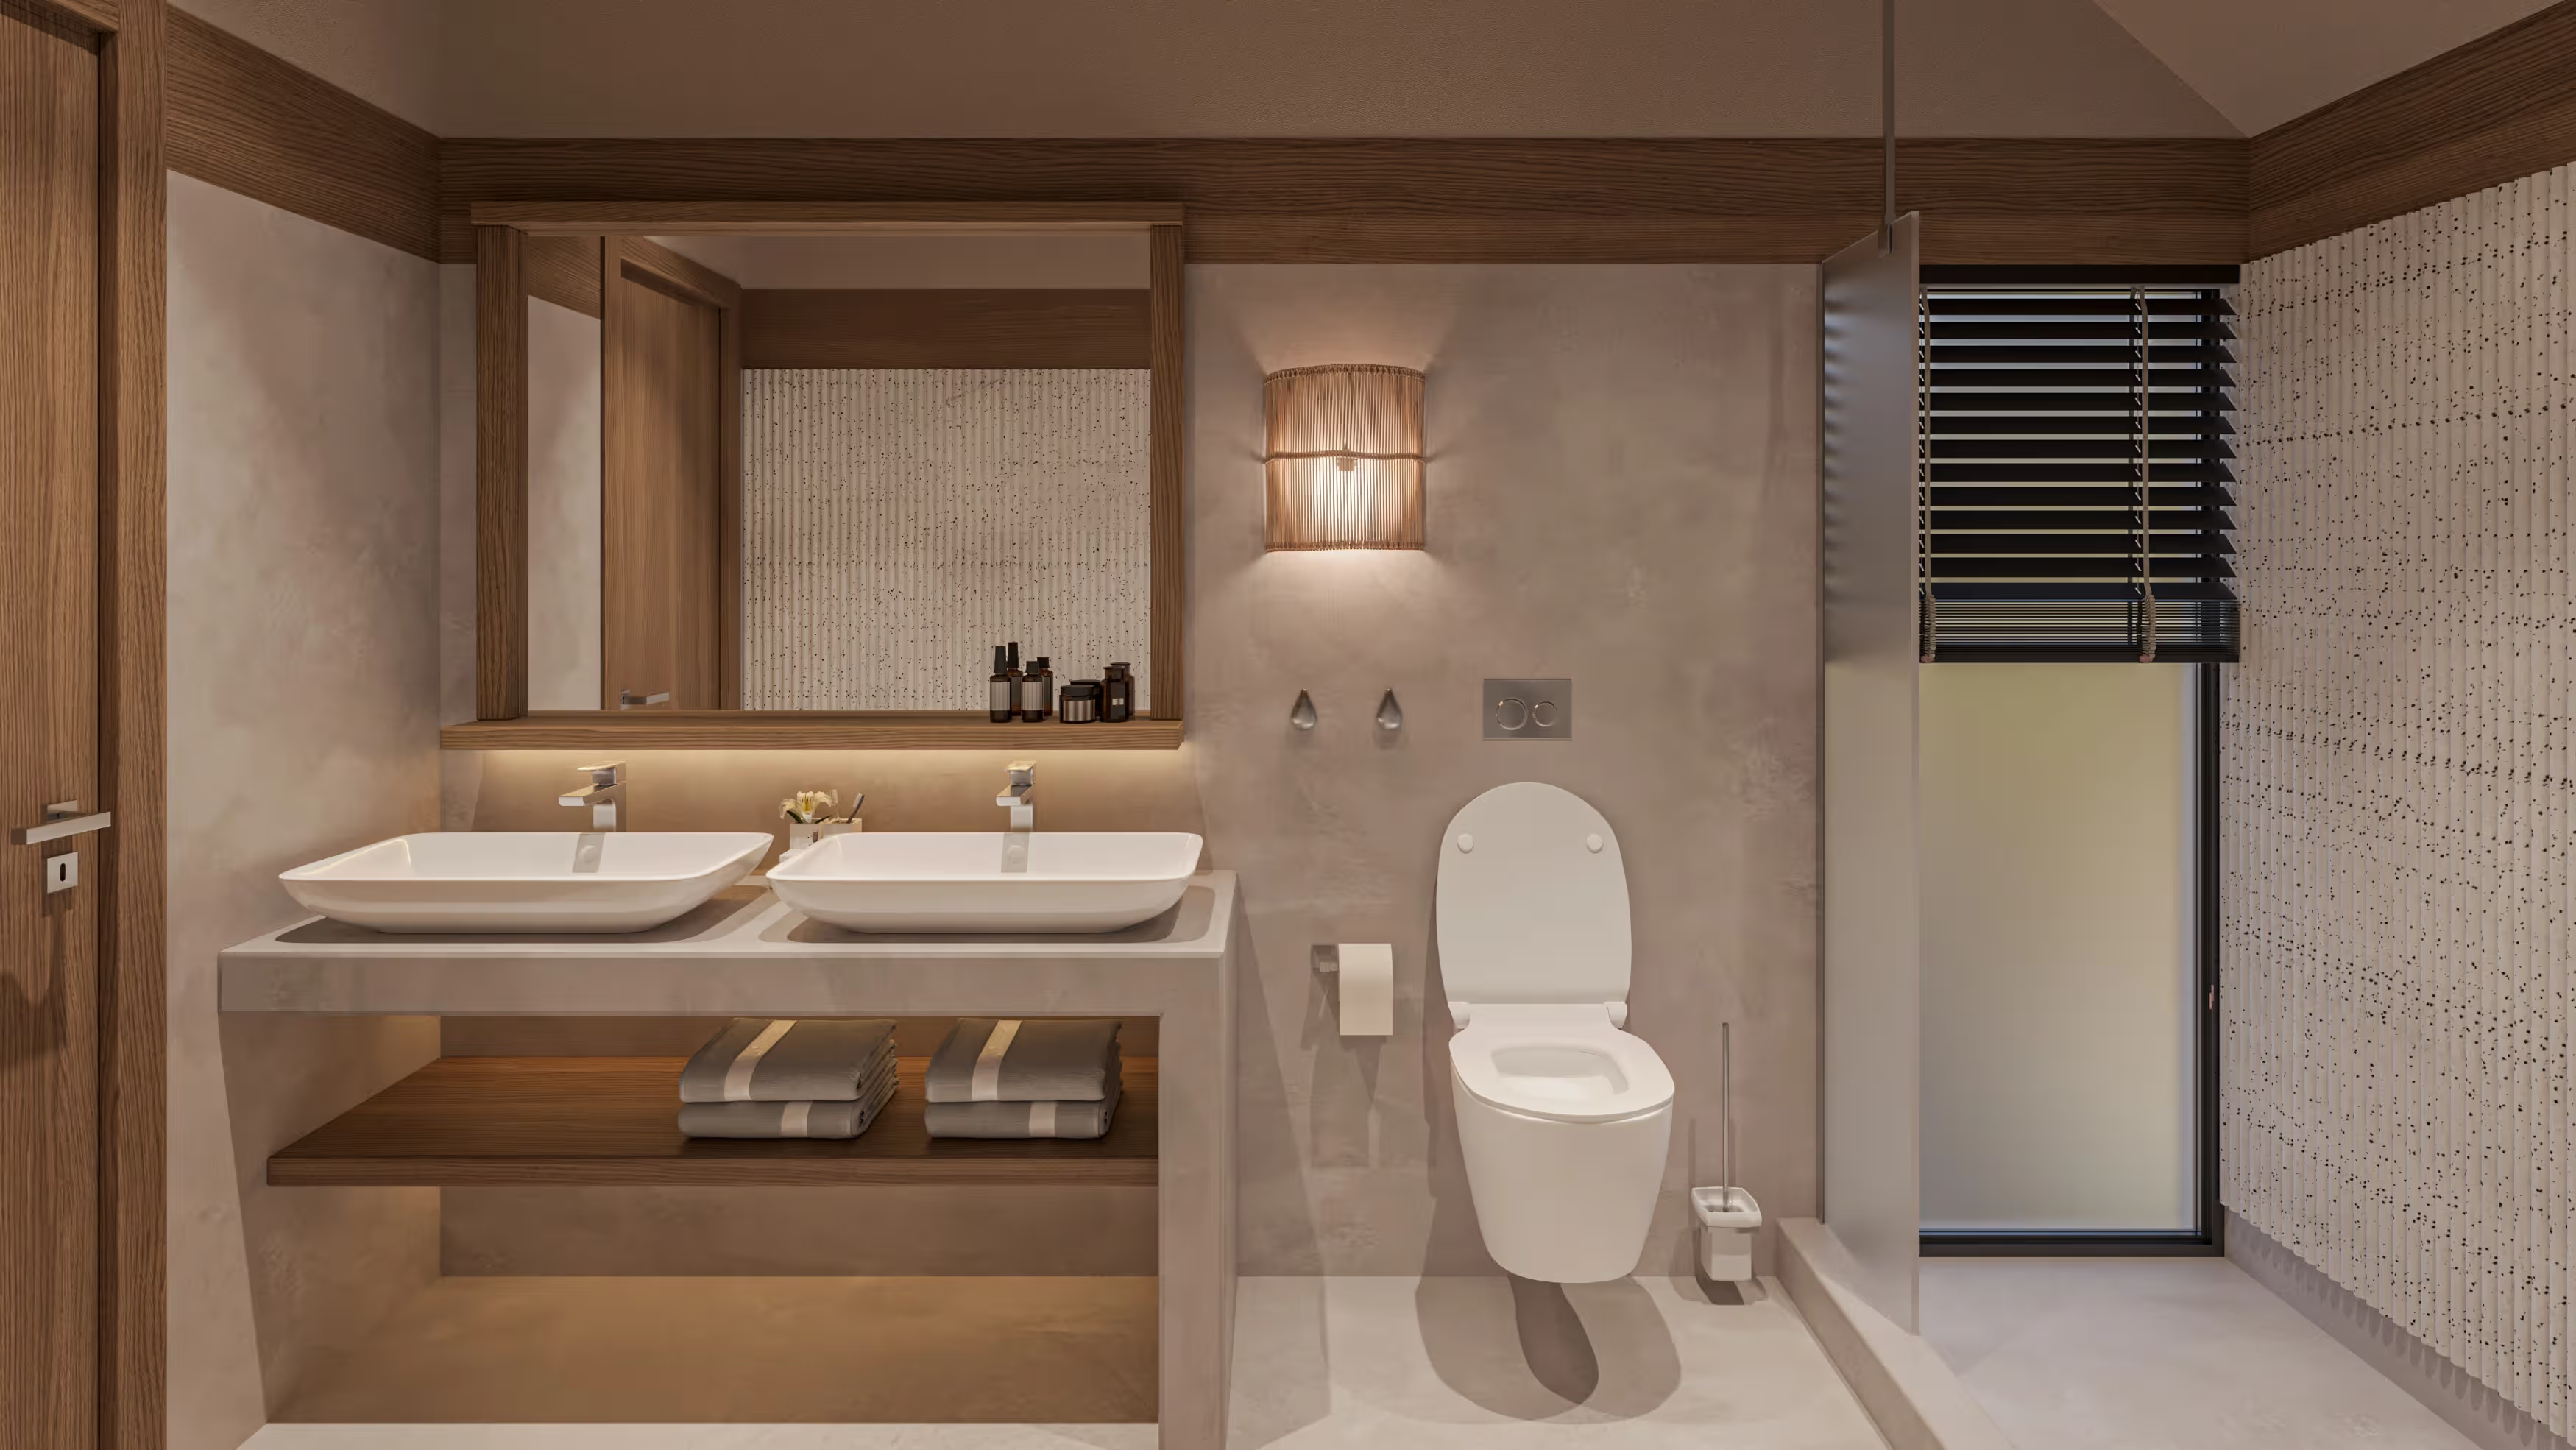
Modern bathroom with double sinks, wall-mounted toilet, wooden accents, a shower, and a large mirror.
18
number of units
OPEN KITCHEN & OUTDOOR BBQ AREA
EQUIPPED WITH SOLAR PANELS
CAN SLEEP UP TO 3 PEOPLE
PRIVATE POOL (5X3M) AND GARDEN
For pricing, contact our Sales Department
Superior Villa Garden View render
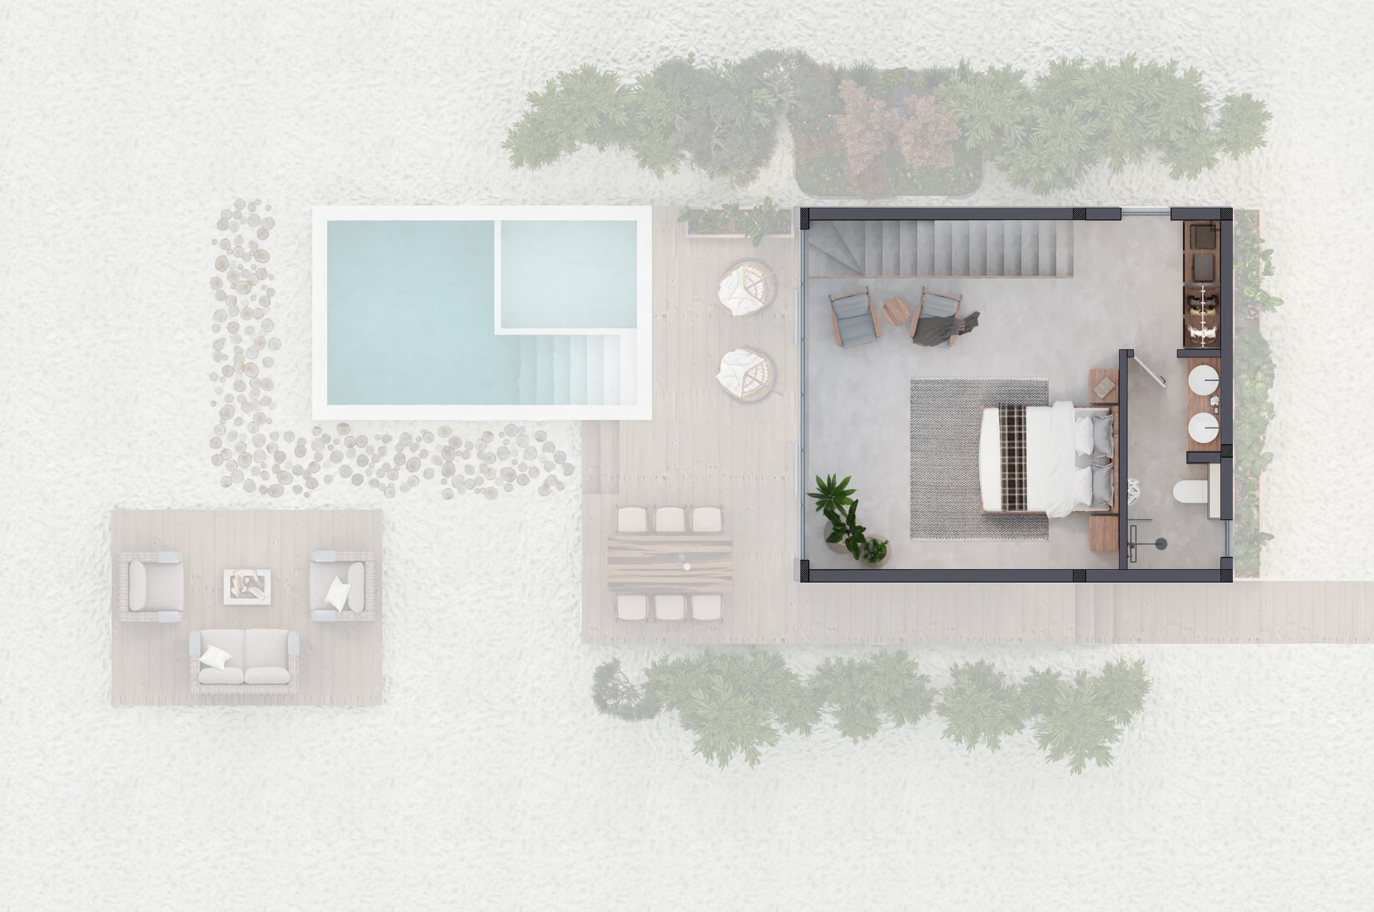
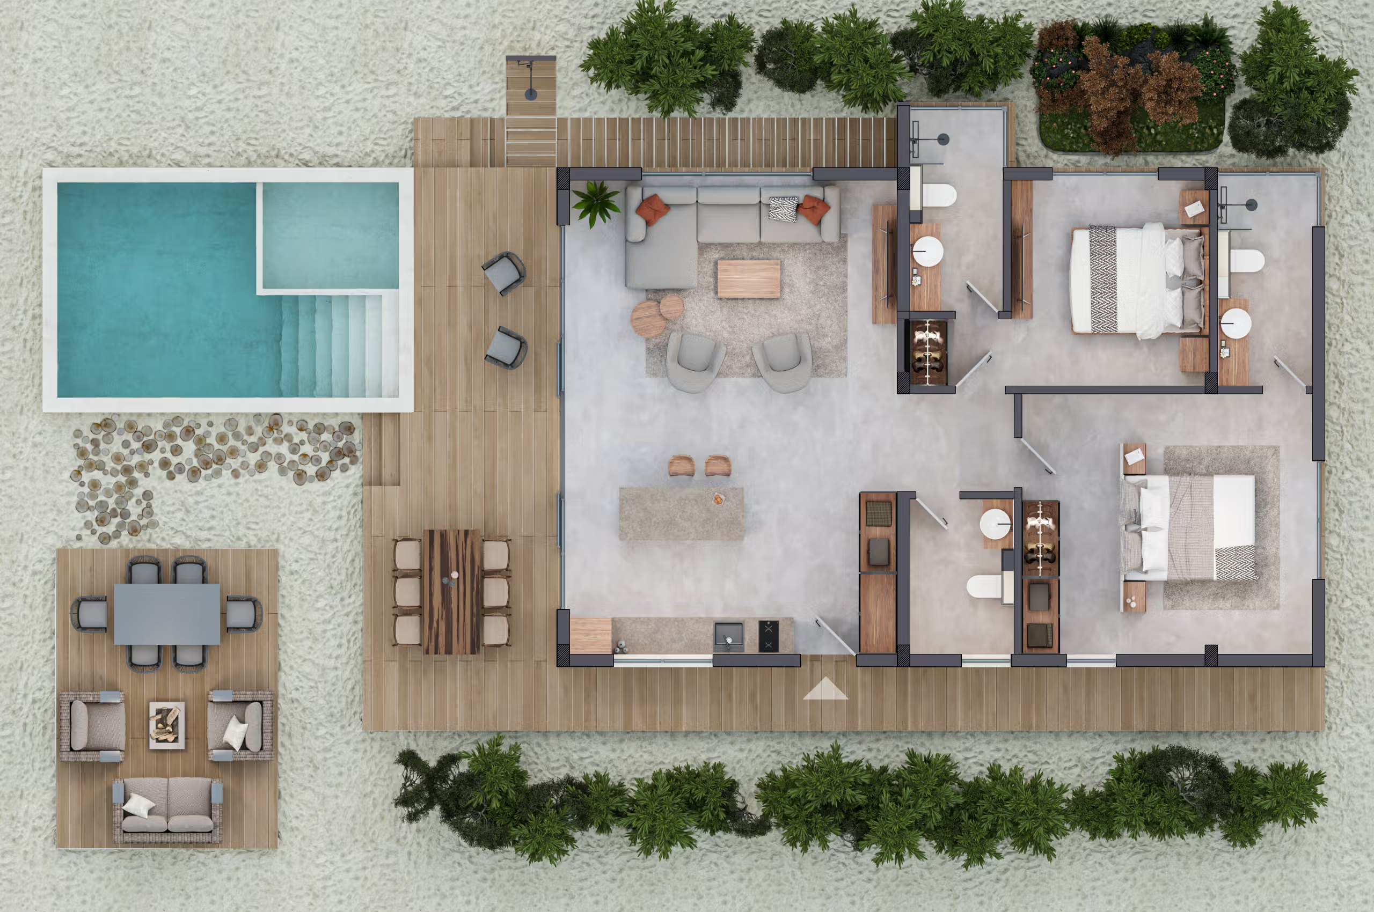
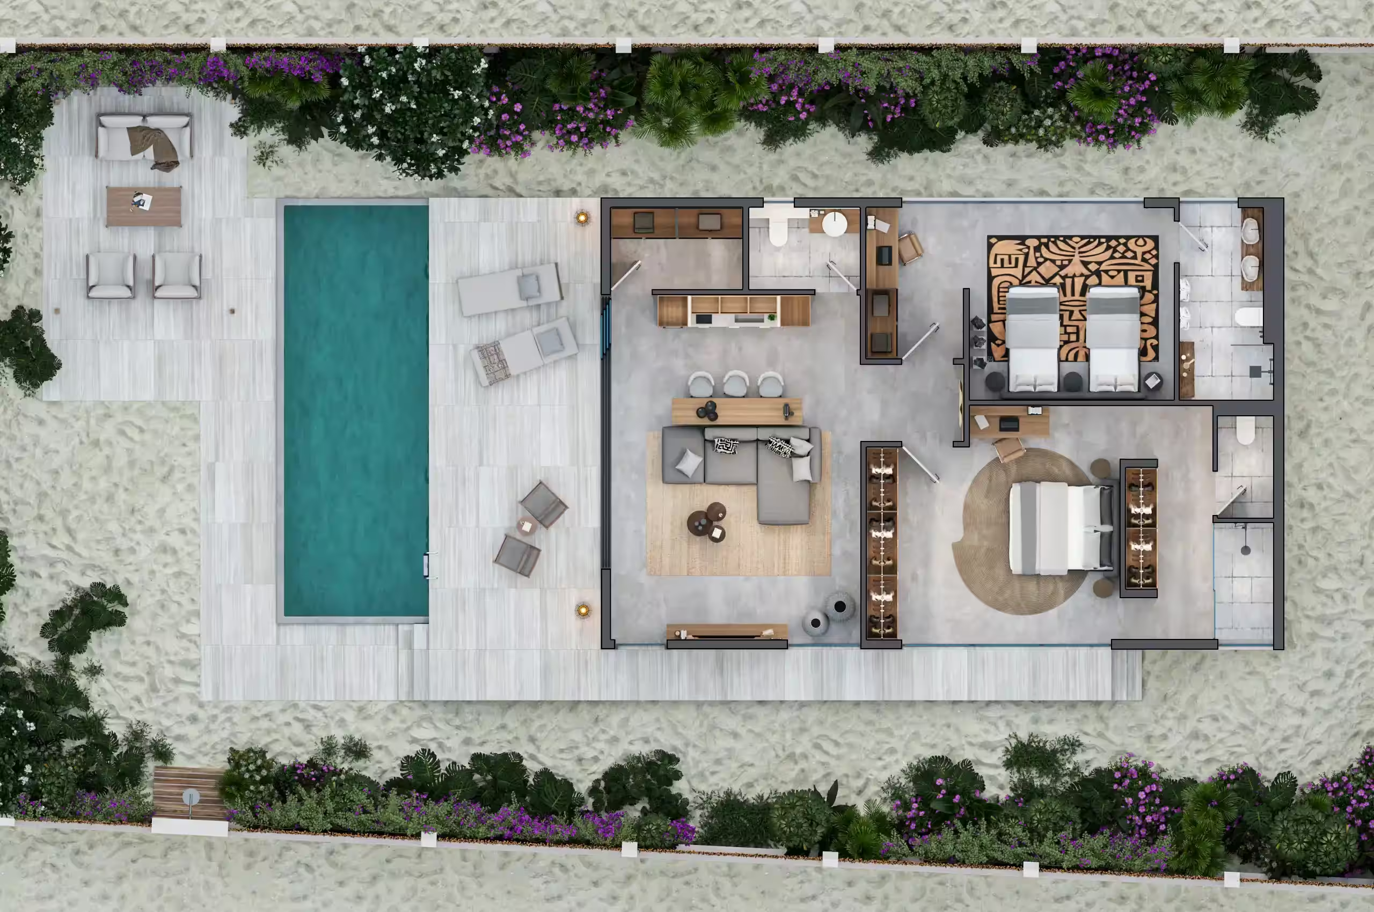
Top view floor plan of a villa showing bedroom, bathroom, pool, outdoor dining, and lounge area.

Superior Villa Garden View

84 sqm
built villa area
54 sqm
Terrace and Pergolagola
This is our entry option here at AZURE, a villa designed for 3 people, with 2 stories. The ground floor has a living room, an open kitchen, and a toilet. The bedroom is located on the first floor, with its own bathroom and a spectacular view. The living room extends to an outdoor living area, a private pool, a terrace, and the outdoor dining area with a fire pit.
Ground Floor  
N/A
Living Room & Open Kitchen
32.1 sqm
Outdoor Terrace
54 sqm
Toilet
3 sqm
First Floor  
32.4 sqm
Master Bedroom 1
27.3 sqm
Master Bathroom1
5.1 sqm
Bedroom 2
N/A
Bedroom 2
N/A
Superior 2 Bedroom Villa Garden View

2

BEDROOM

81

SQM TERRACE AND PERGOLA

122

SQM BUILT VILLA AREA

300

SQM PLOT SIZE
Modern villa with a pool, wooden deck, lounge chairs, and a cabana surrounded by tropical plants.
Open-plan villa living and dining room with vaulted timber ceiling, opening onto a courtyard pool
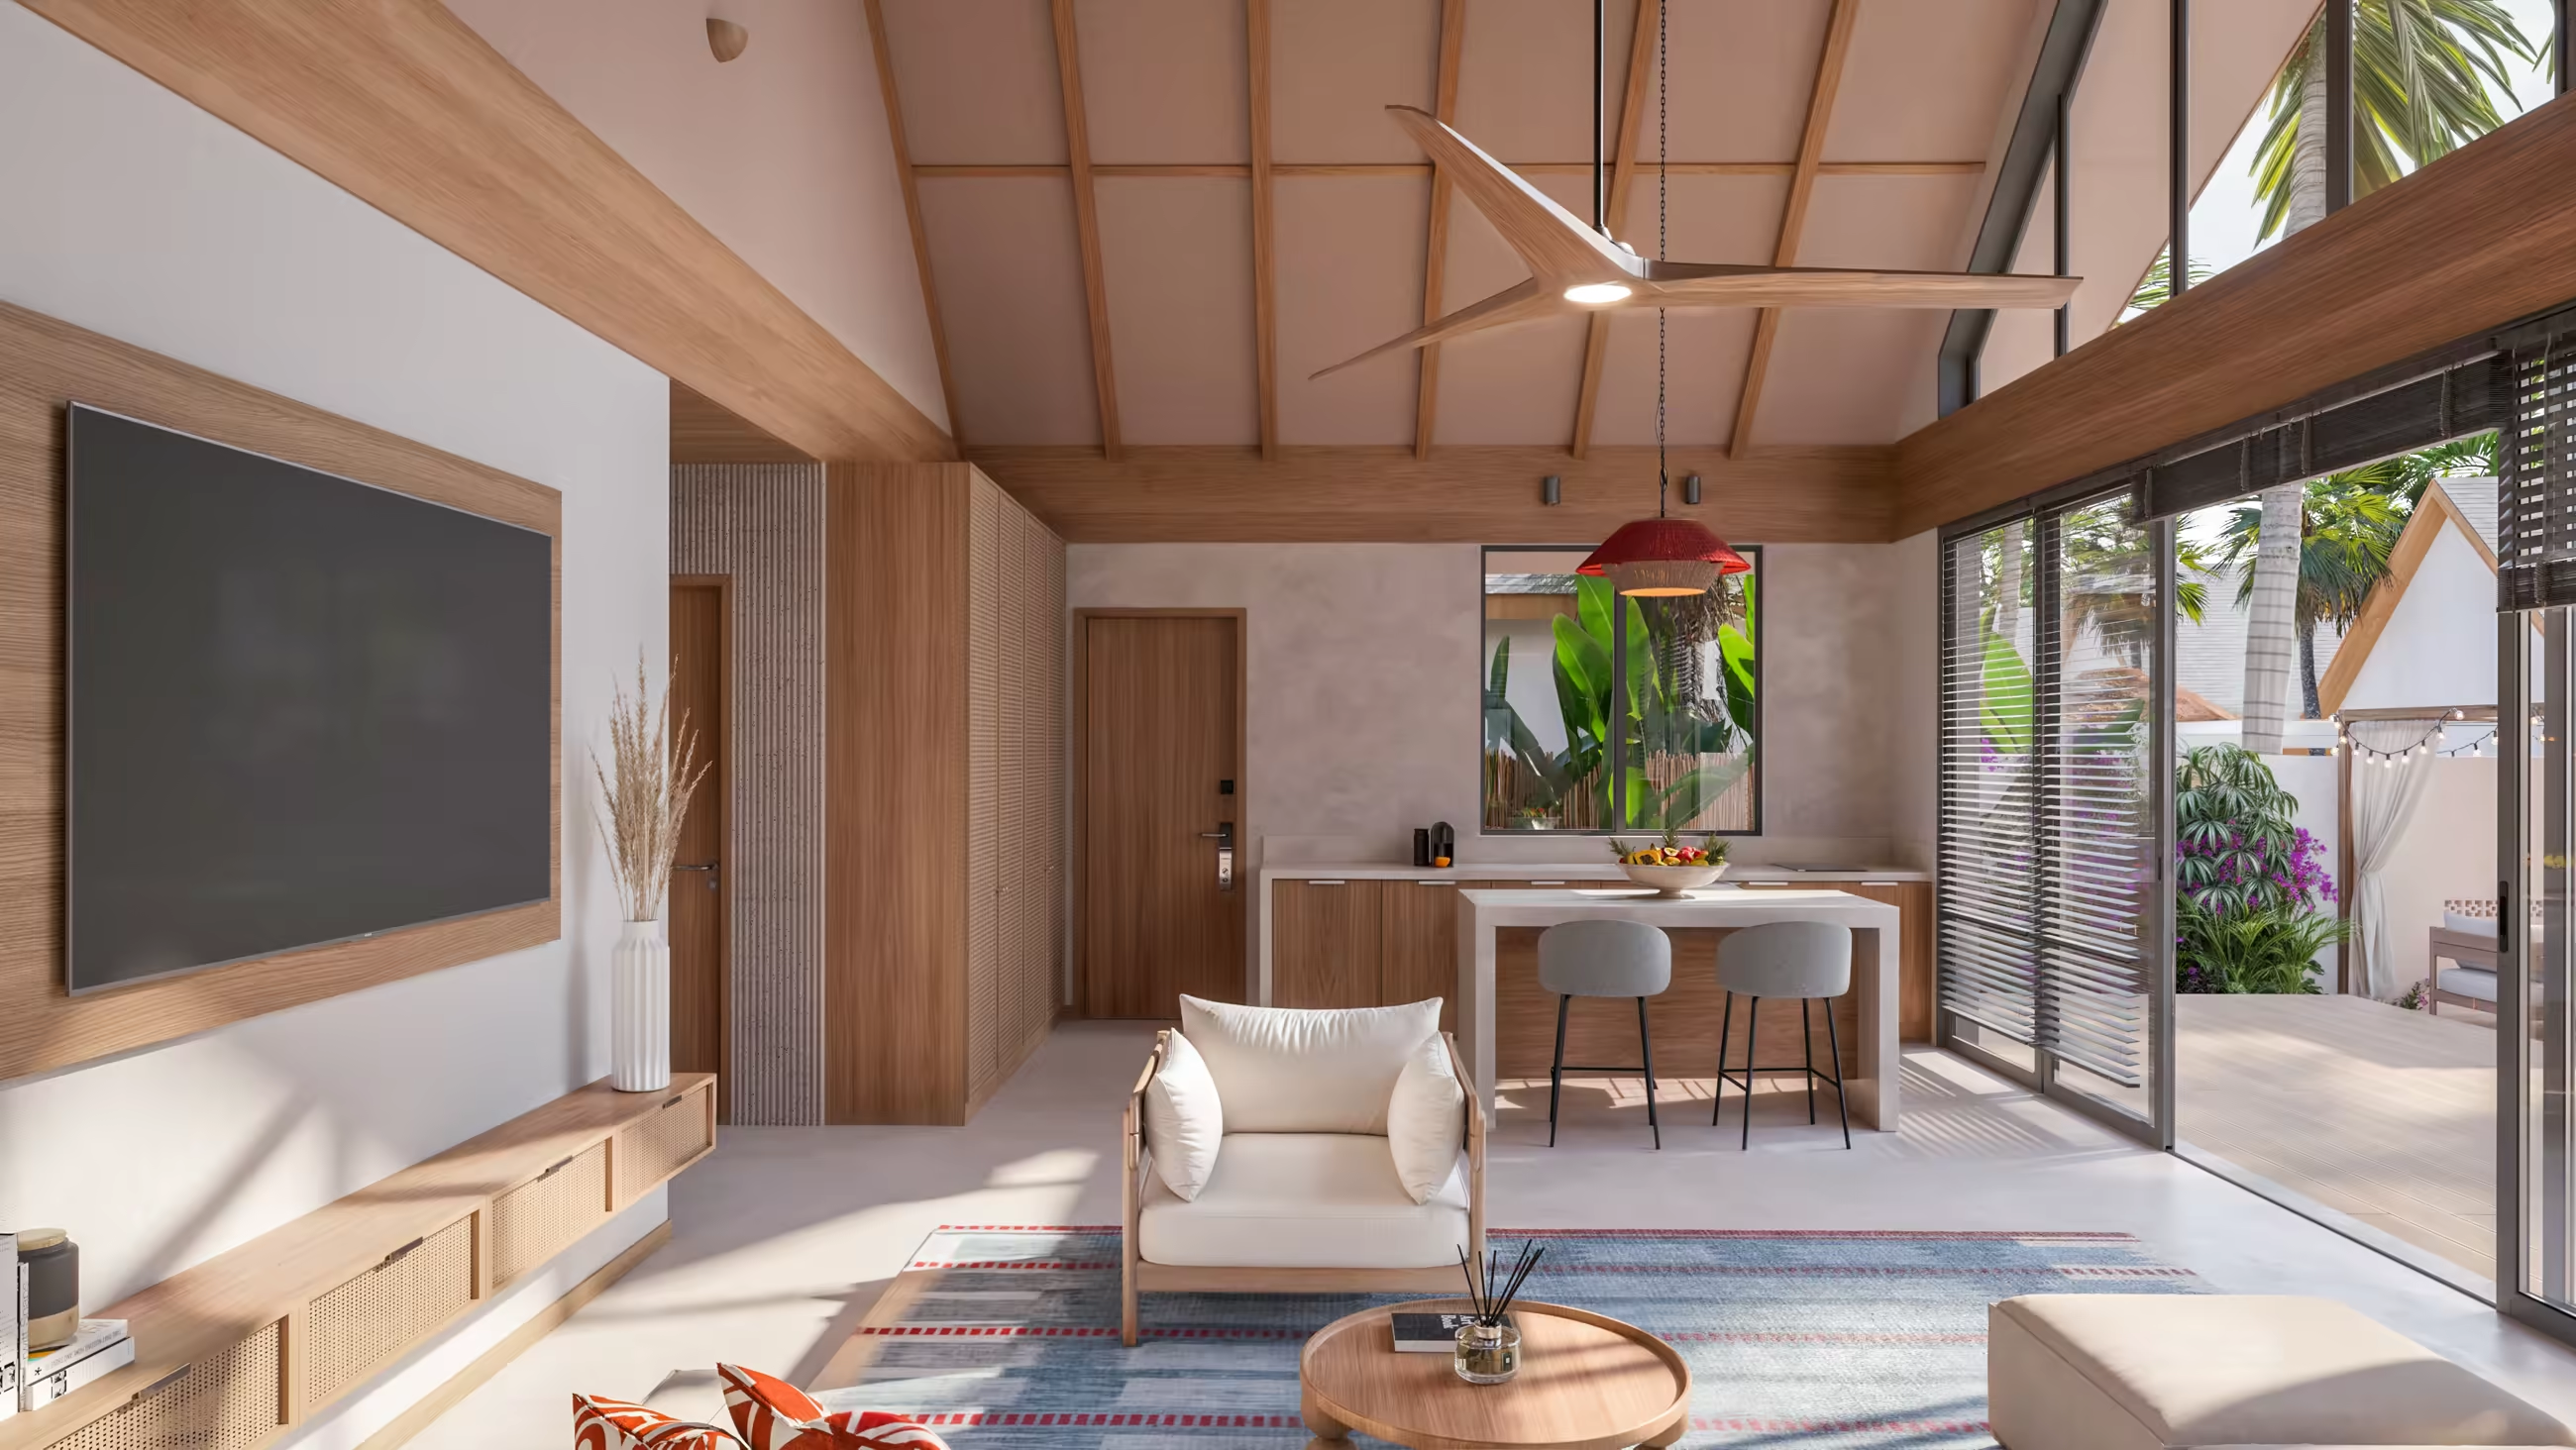
Villa living room with vaulted ceiling and ceiling fan, dining area and glass doors to the garden
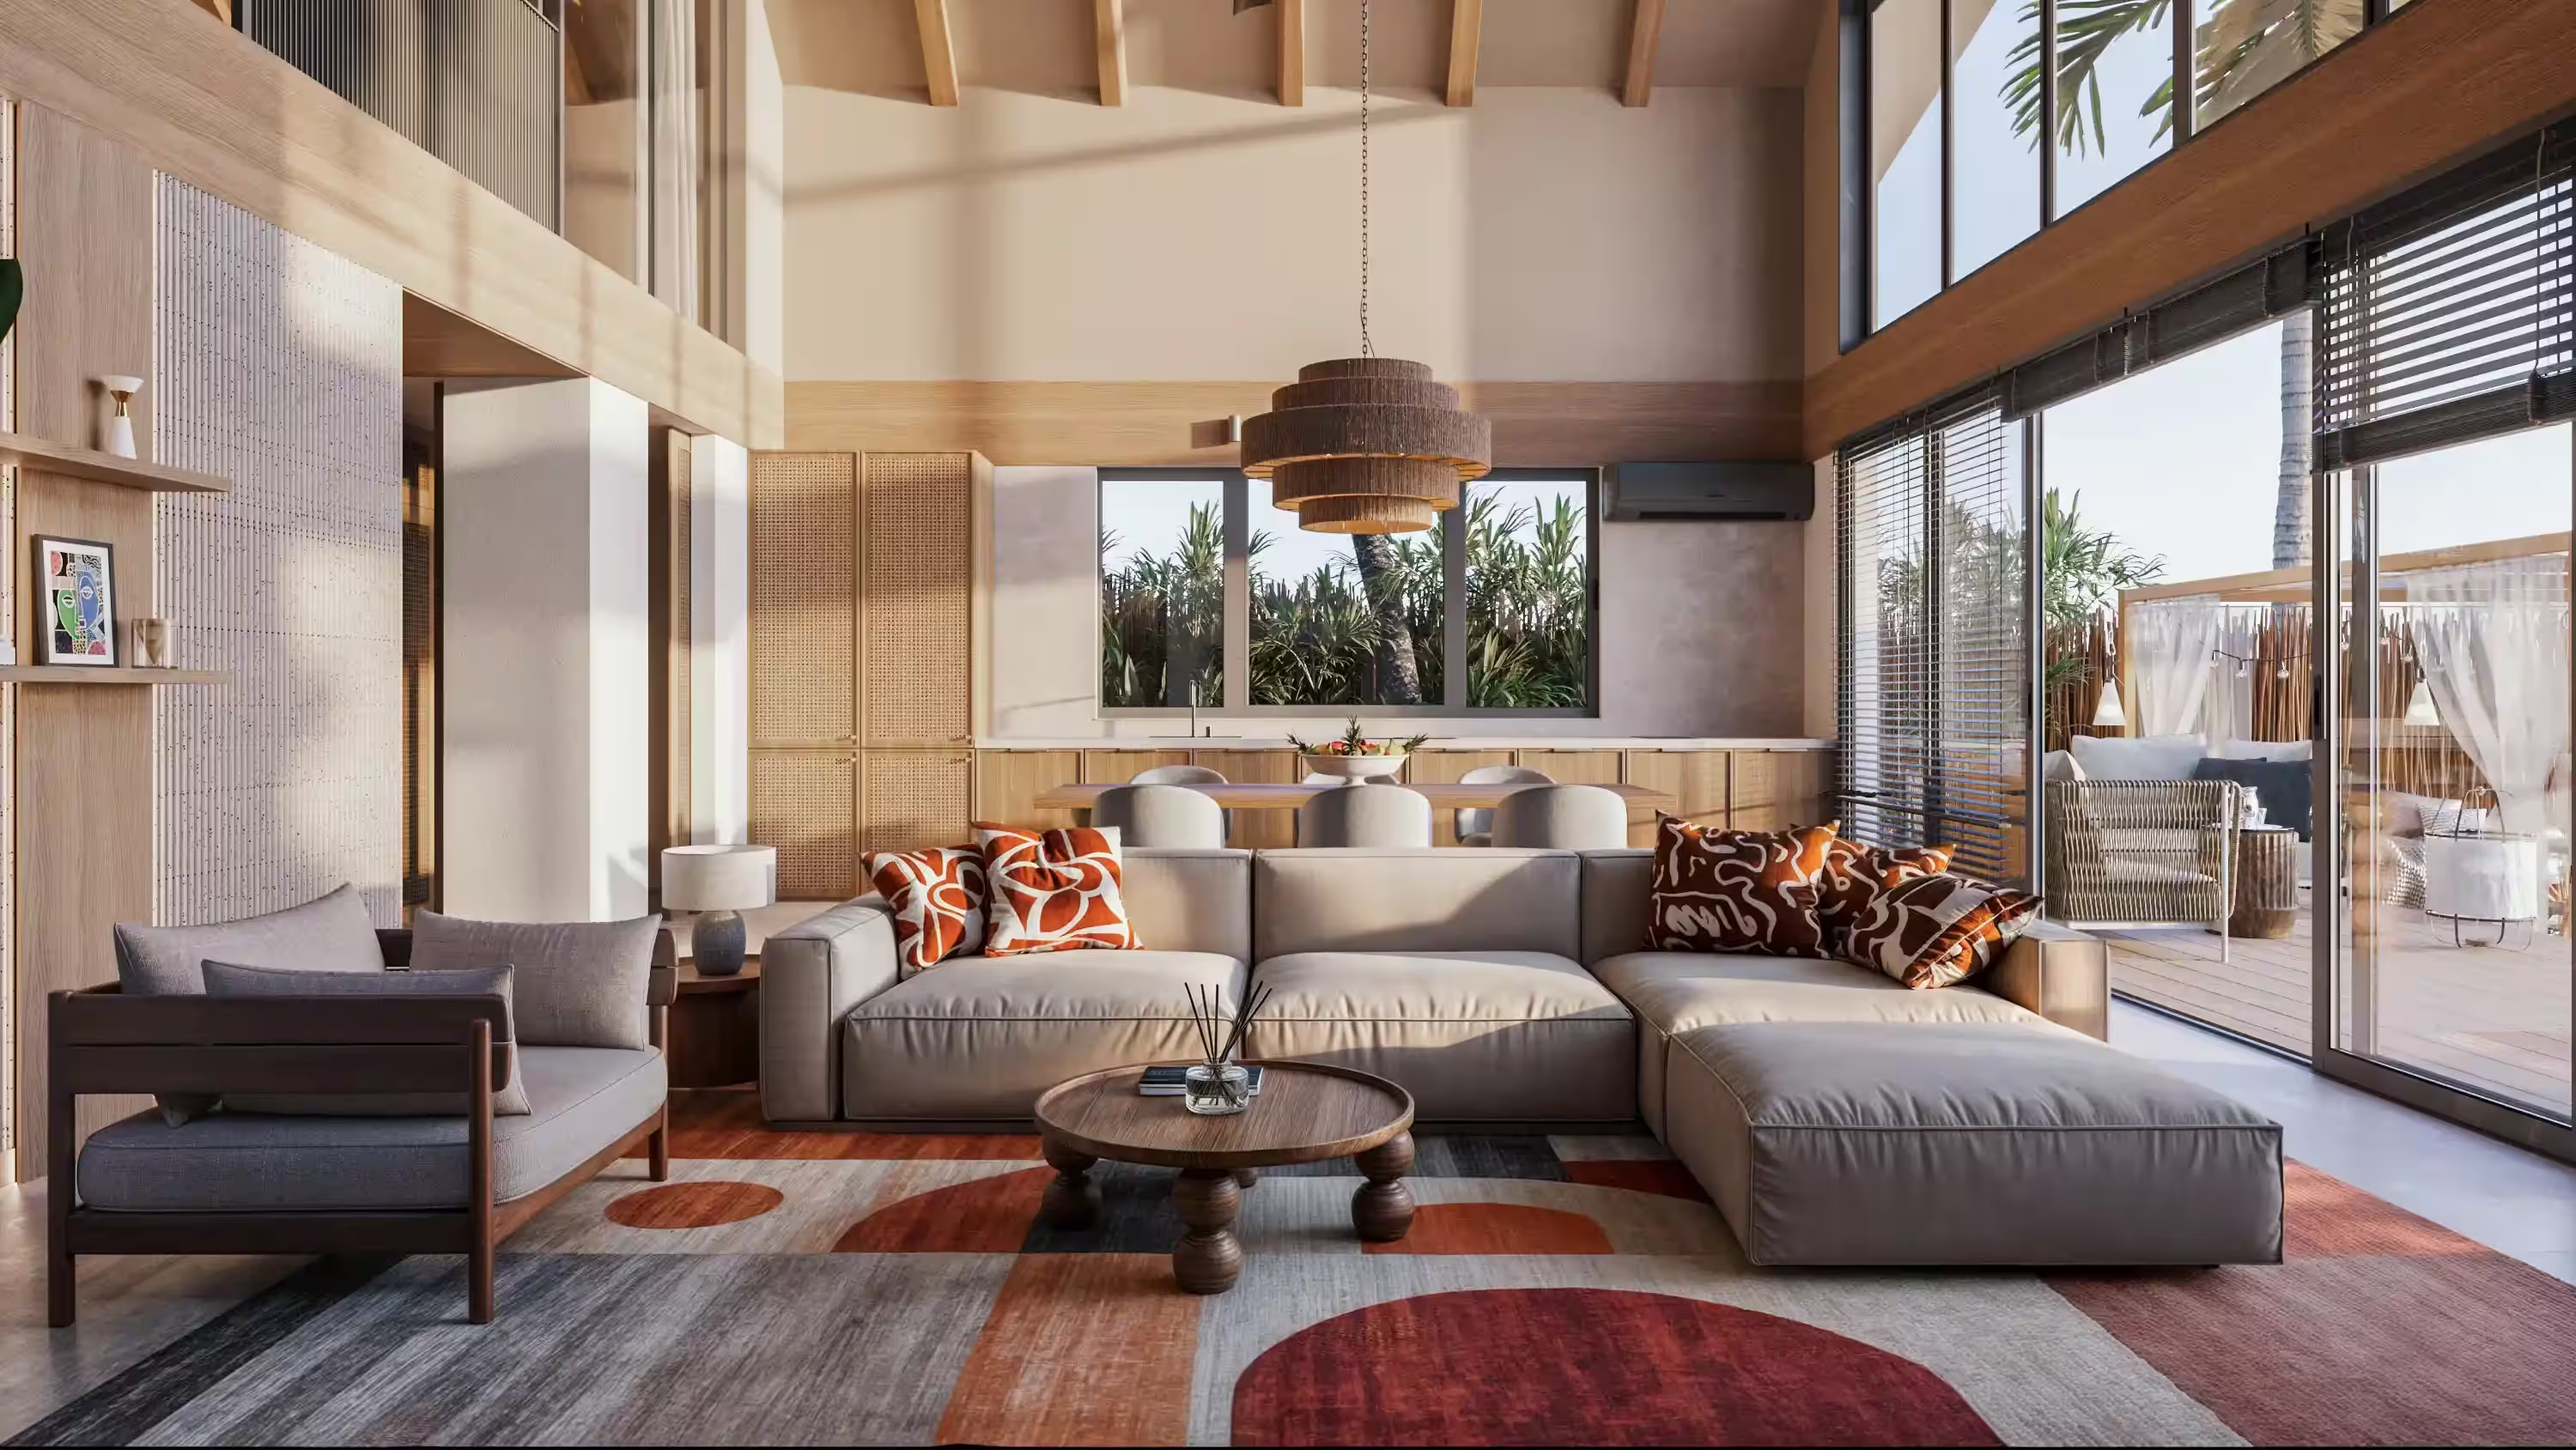
Modern living room with beige sectional sofa, wooden ceiling, dining island, and large windows.
4
number of units
OPEN KITCHEN & OUTDOOR BBQ AREA
EQUIPPED WITH SOLAR PANELS
CAN SLEEP UP TO 5 PEOPLE
PRIVATE POOL (5.5X3.5M) AND GARDEN
For pricing, contact our Sales Department
Top-down view of a bungalow floor plan with two bedrooms, living room, kitchen, pool, and outdoor seating.
Outdoor patio with wooden loungers under a canopy, a pool, palm trees, and white buildings with peaked roofs.

Superior 2 Bedroom Villa Garden View

122 sqm
built villa area
81 sqm
Terrace and Pergola
This villa is our medium size model at AZURE and accommodates 5 people. The ground floor has a living room, an open kitchen, and a bathroom. There are 2 bedrooms on the ground floor. Each of them includes a private bathroom and a bathtub with garden view. The living room extends with an outdoor living area, a private pool, a terrace, and an outdoor dining area with a fire pit.
Ground Floor  
122 sqm
Living Room
26.2 sqm
Open Kitchen
13.7 sqm
Outdoor Terrace
81 sqm
Toilet
4 sqm
First Floor  
N/A
Master Bedroom 1
19.4 sqm
Master Bathroom1
4.8 sqm
Bedroom 2
12.3 sqm
Bathroom 2
4.5 sqm
3 Bedroom Family Beach Villa

3

BEDROOM

66

SQM TERRACE AND PERGOLA

187

SQM BUILT VILLA AREA

300

SQM PLOT SIZE
Modern bungalow with large glass facade, surrounded by tropical plants and outdoor seating area with curtains.
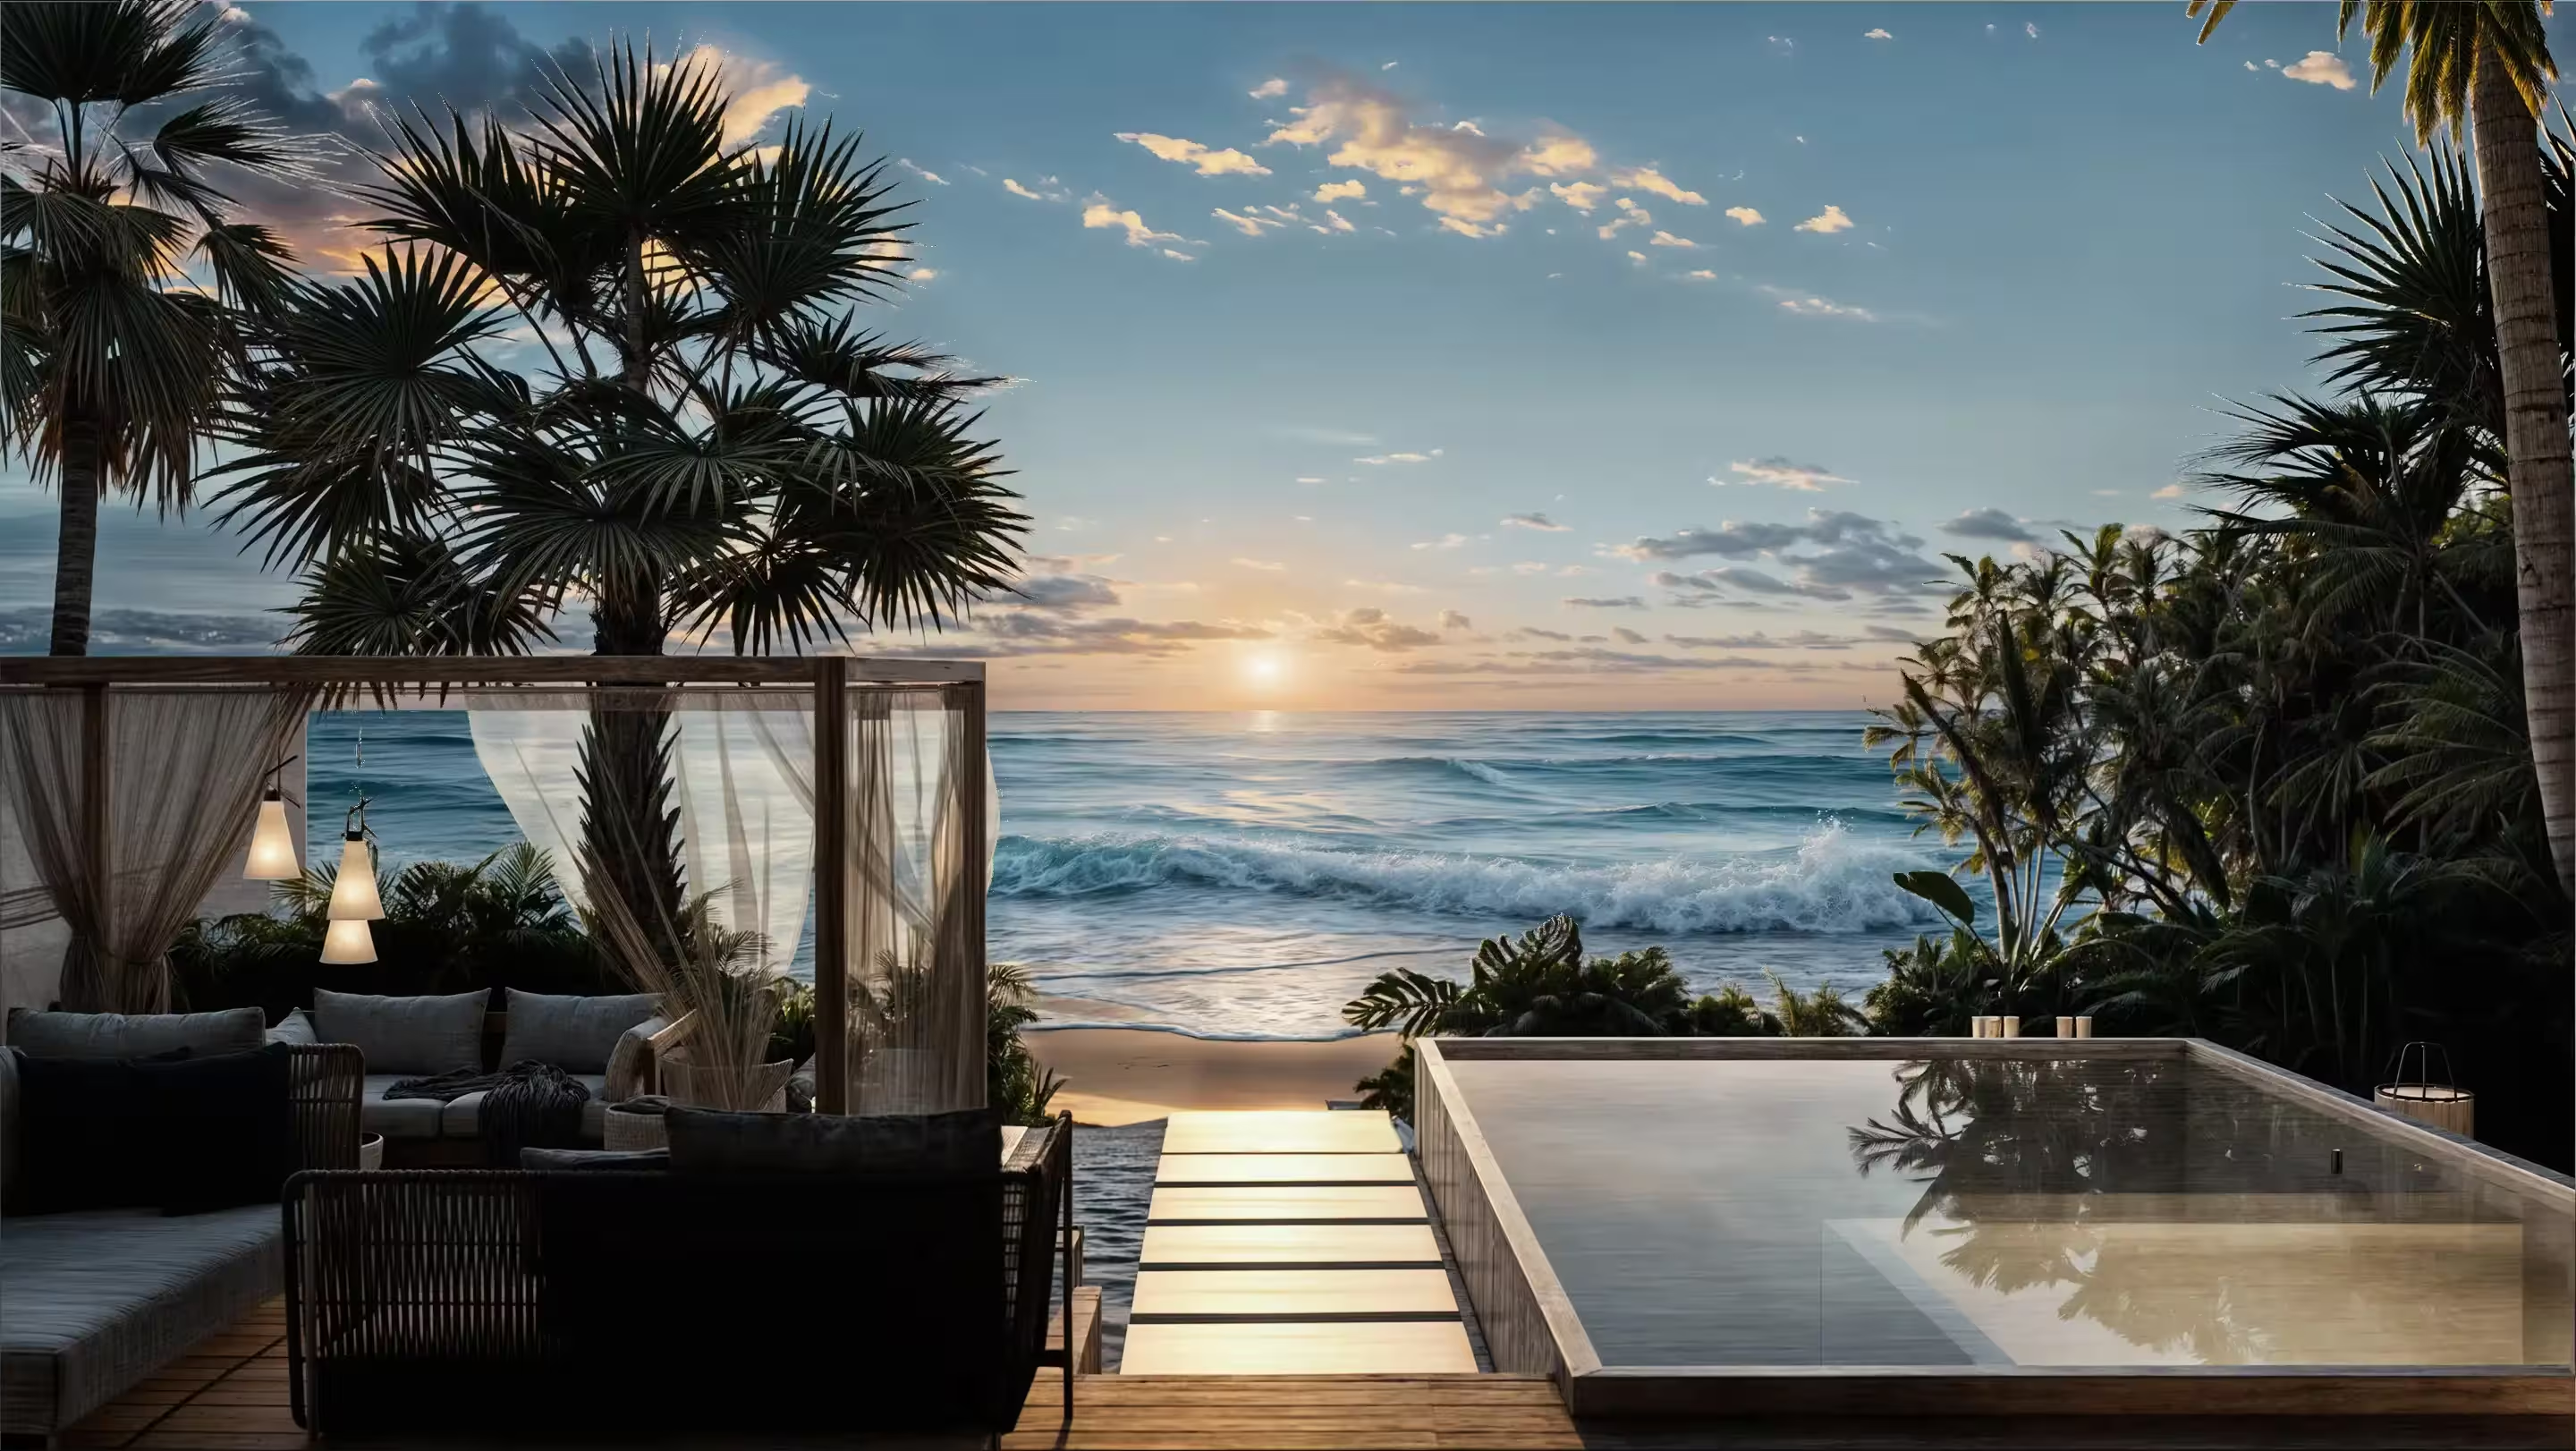
Oceanfront villa patio with seating, pool, palm trees, and a sunset over waves on the beach.
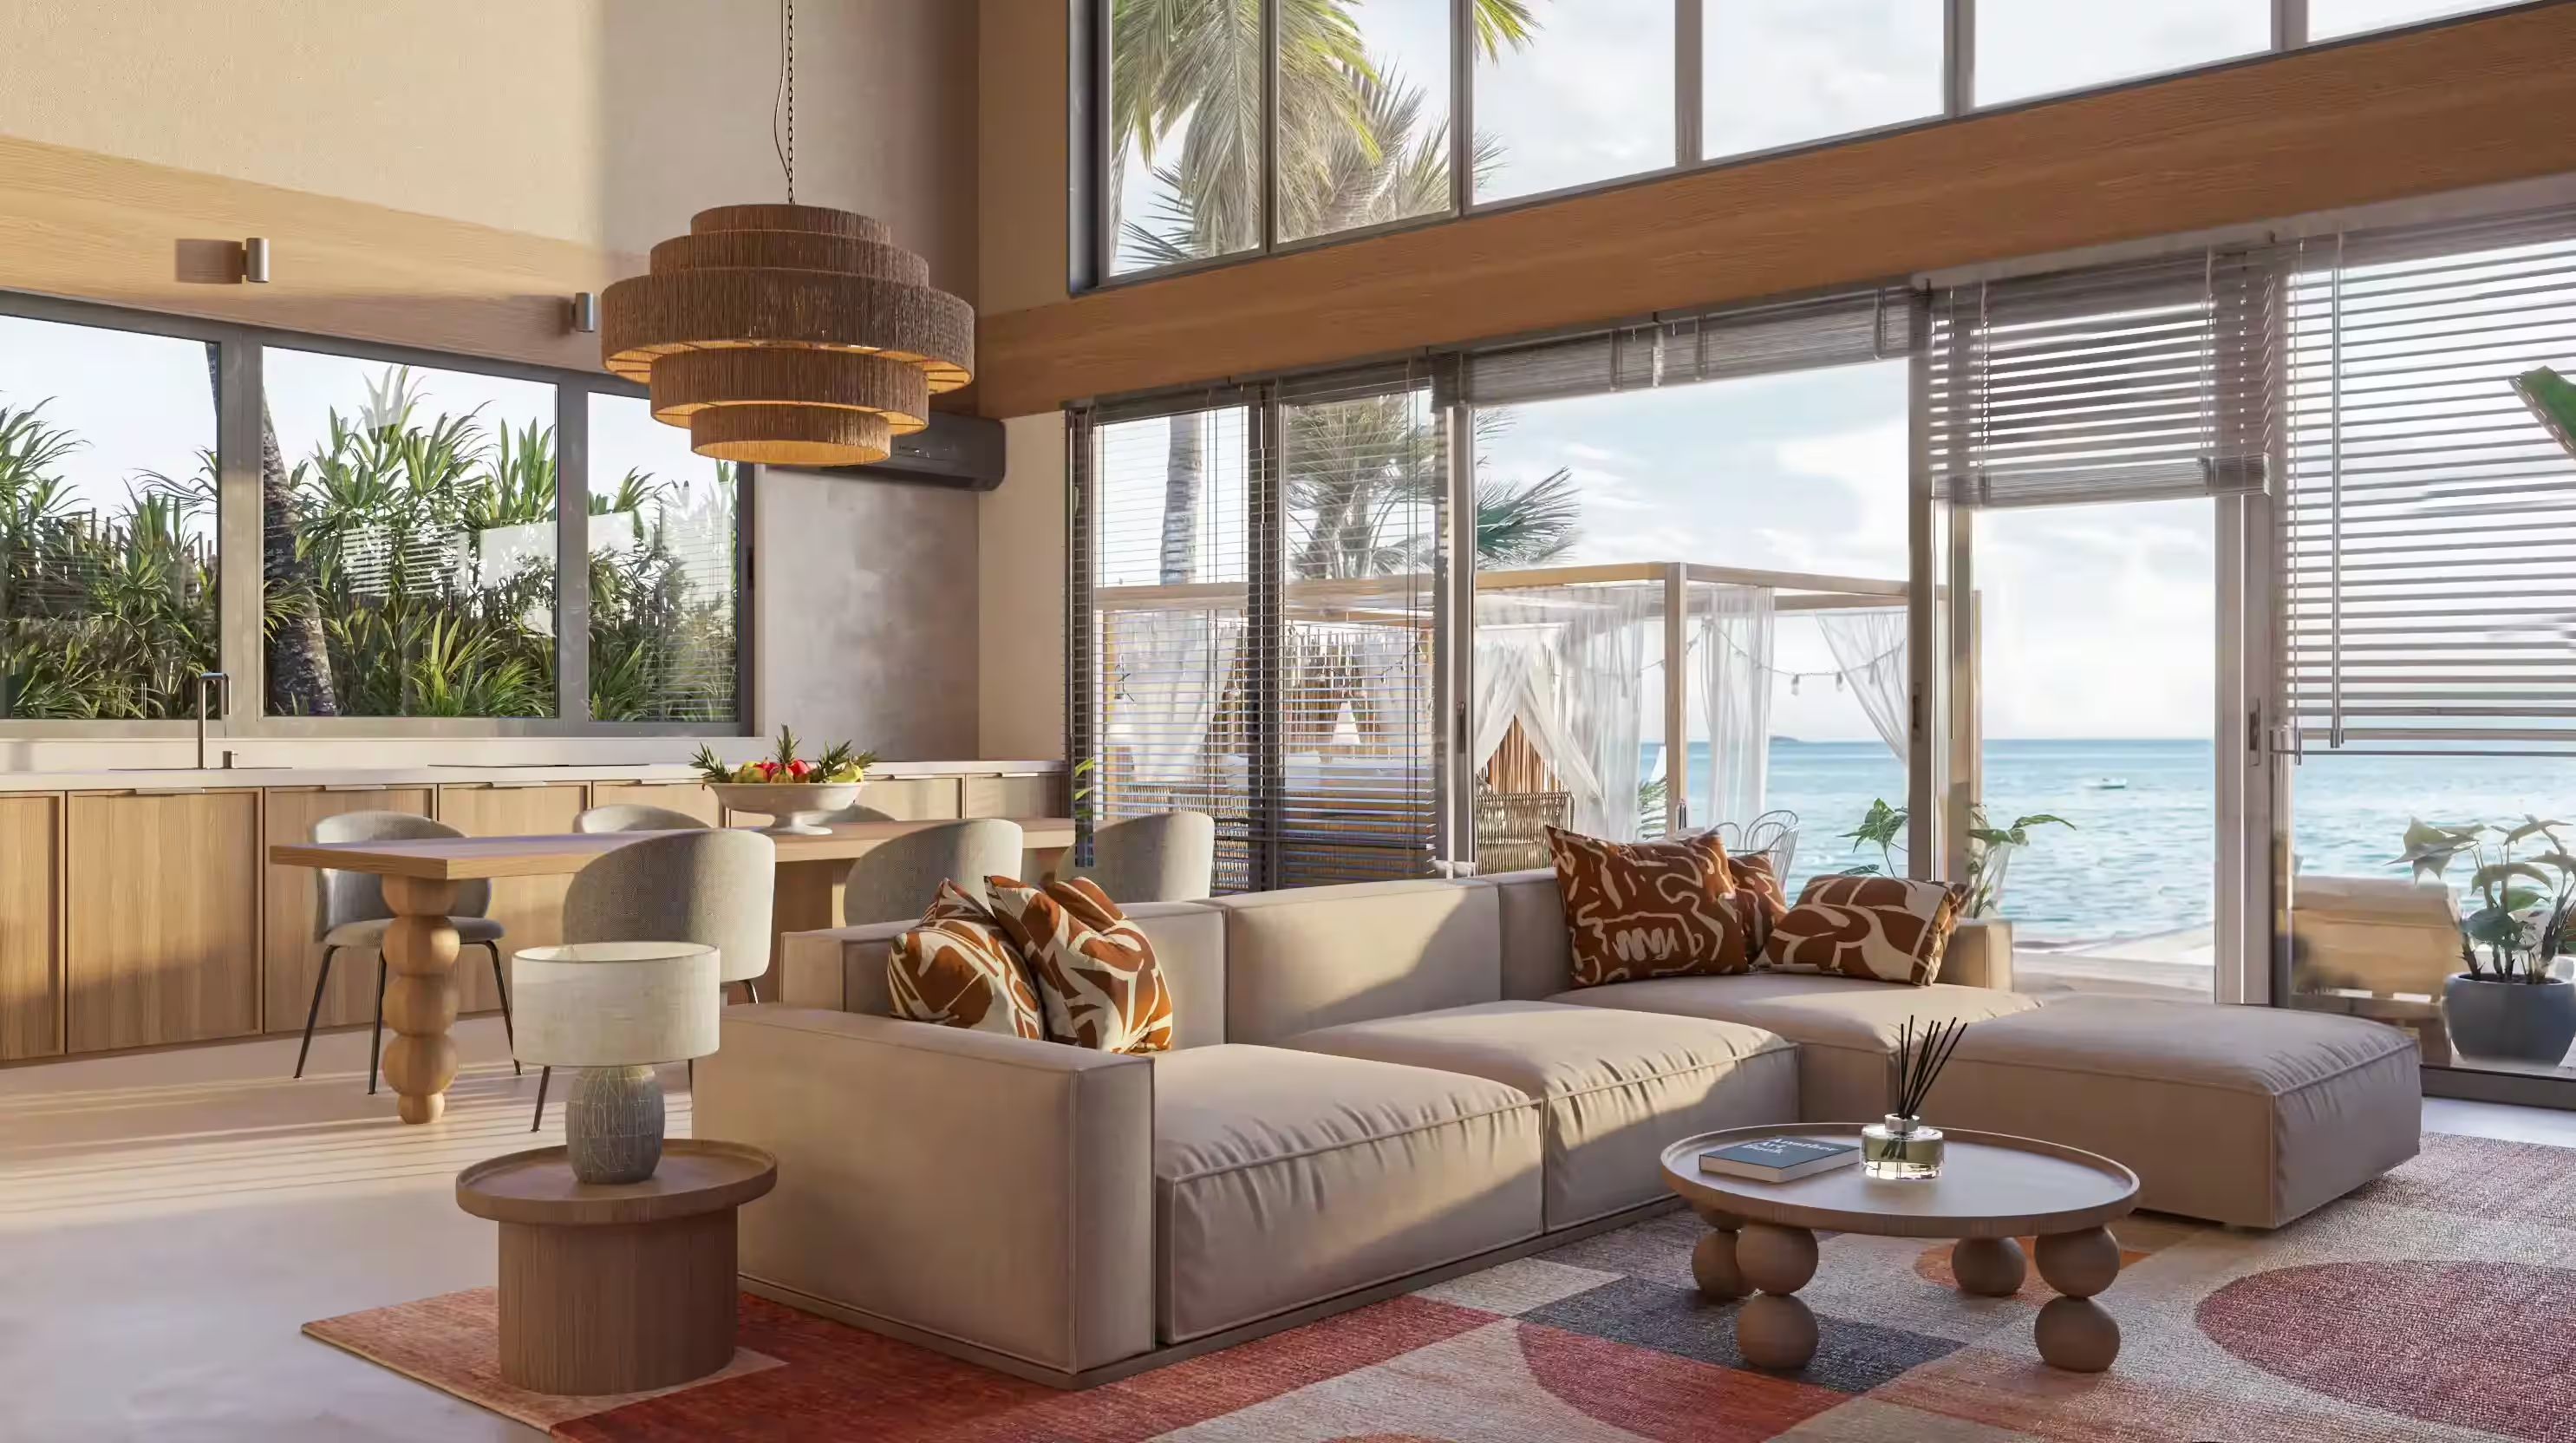
Modern open living and dining area with large windows overlooking the ocean and patio.
Modern open living and dining area with high ceiling, beige sofa, wooden dining table, and large windows.
Modern living room with beige sofa, patterned pillows, wooden furniture, and ocean view through large windows.
Modern living room with gray sectional sofa, wooden armchair, round coffee table, and large windows.
10
number of units
OPEN KITCHEN & OUTDOOR BBQ AREA
EQUIPPED WITH SOLAR PANELS
CAN SLEEP UP TO 7 PEOPLE
PRIVATE POOL (5.5X3.5M) AND GARDEN

For pricing, contact our Sales Department
Floor plan with two bedrooms, three bathrooms, kitchen, dining, living area, outdoor pool, and patio seating.
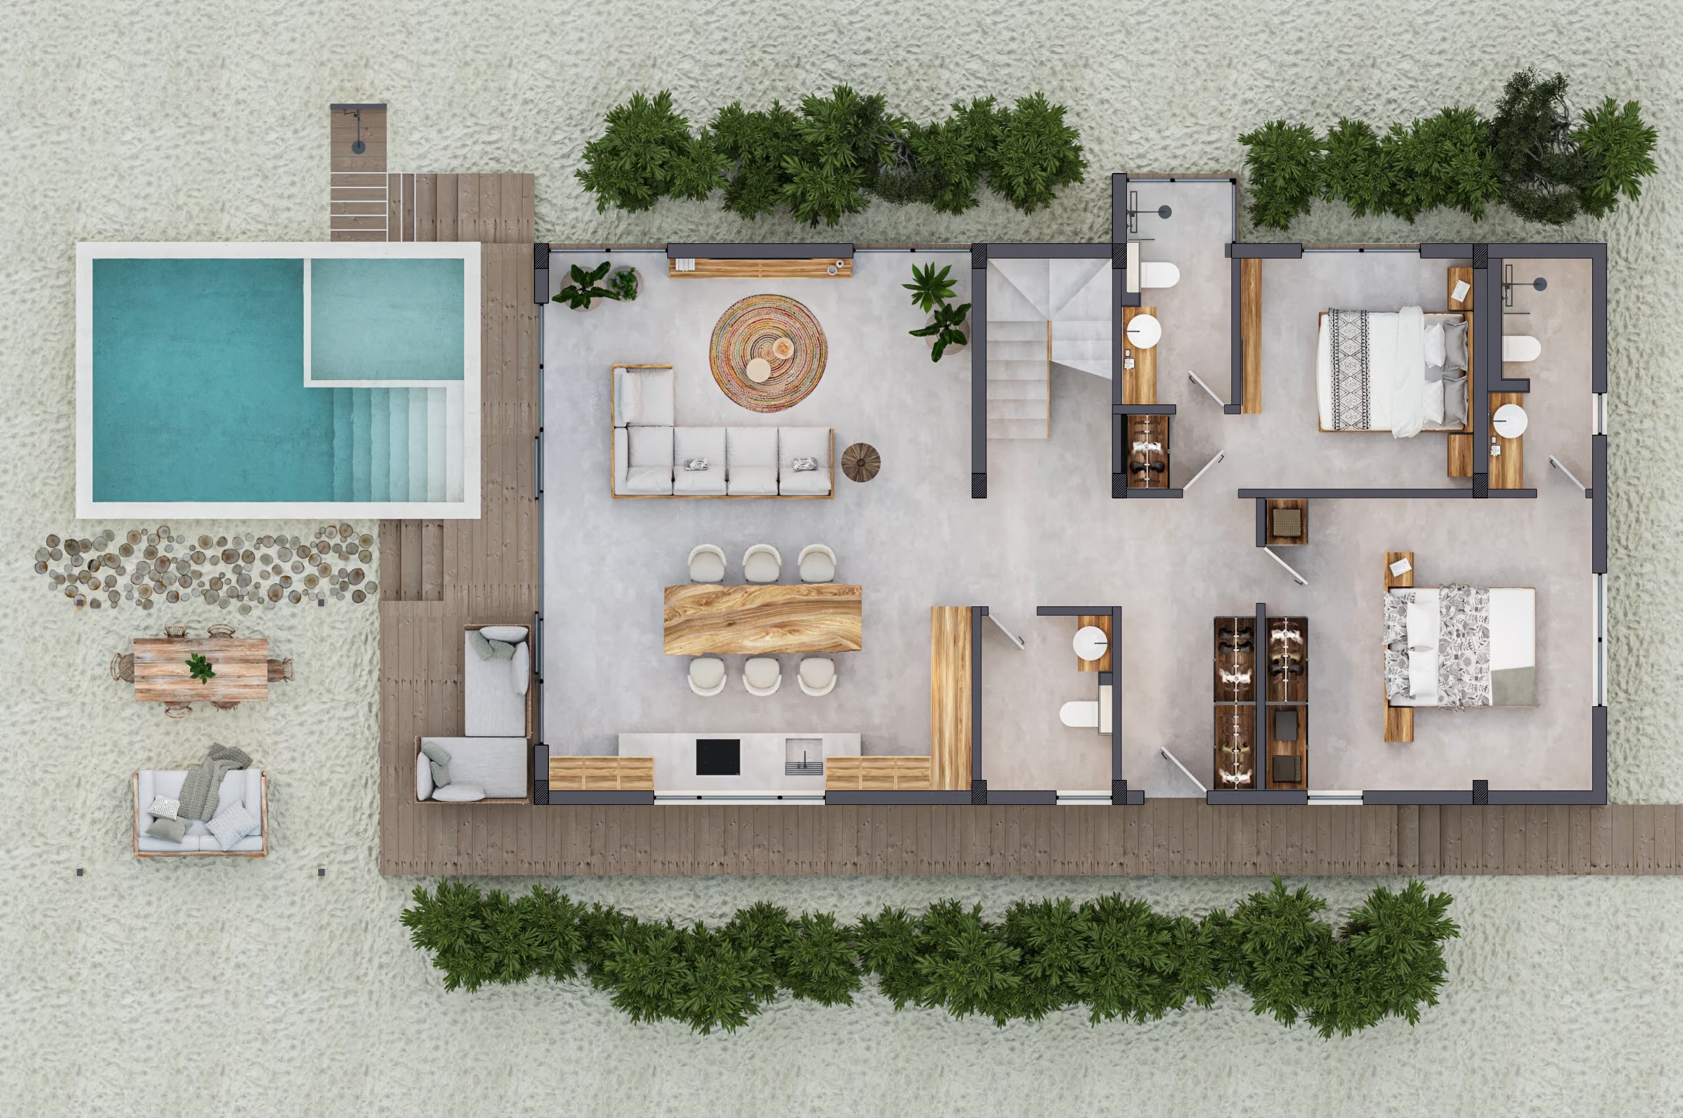
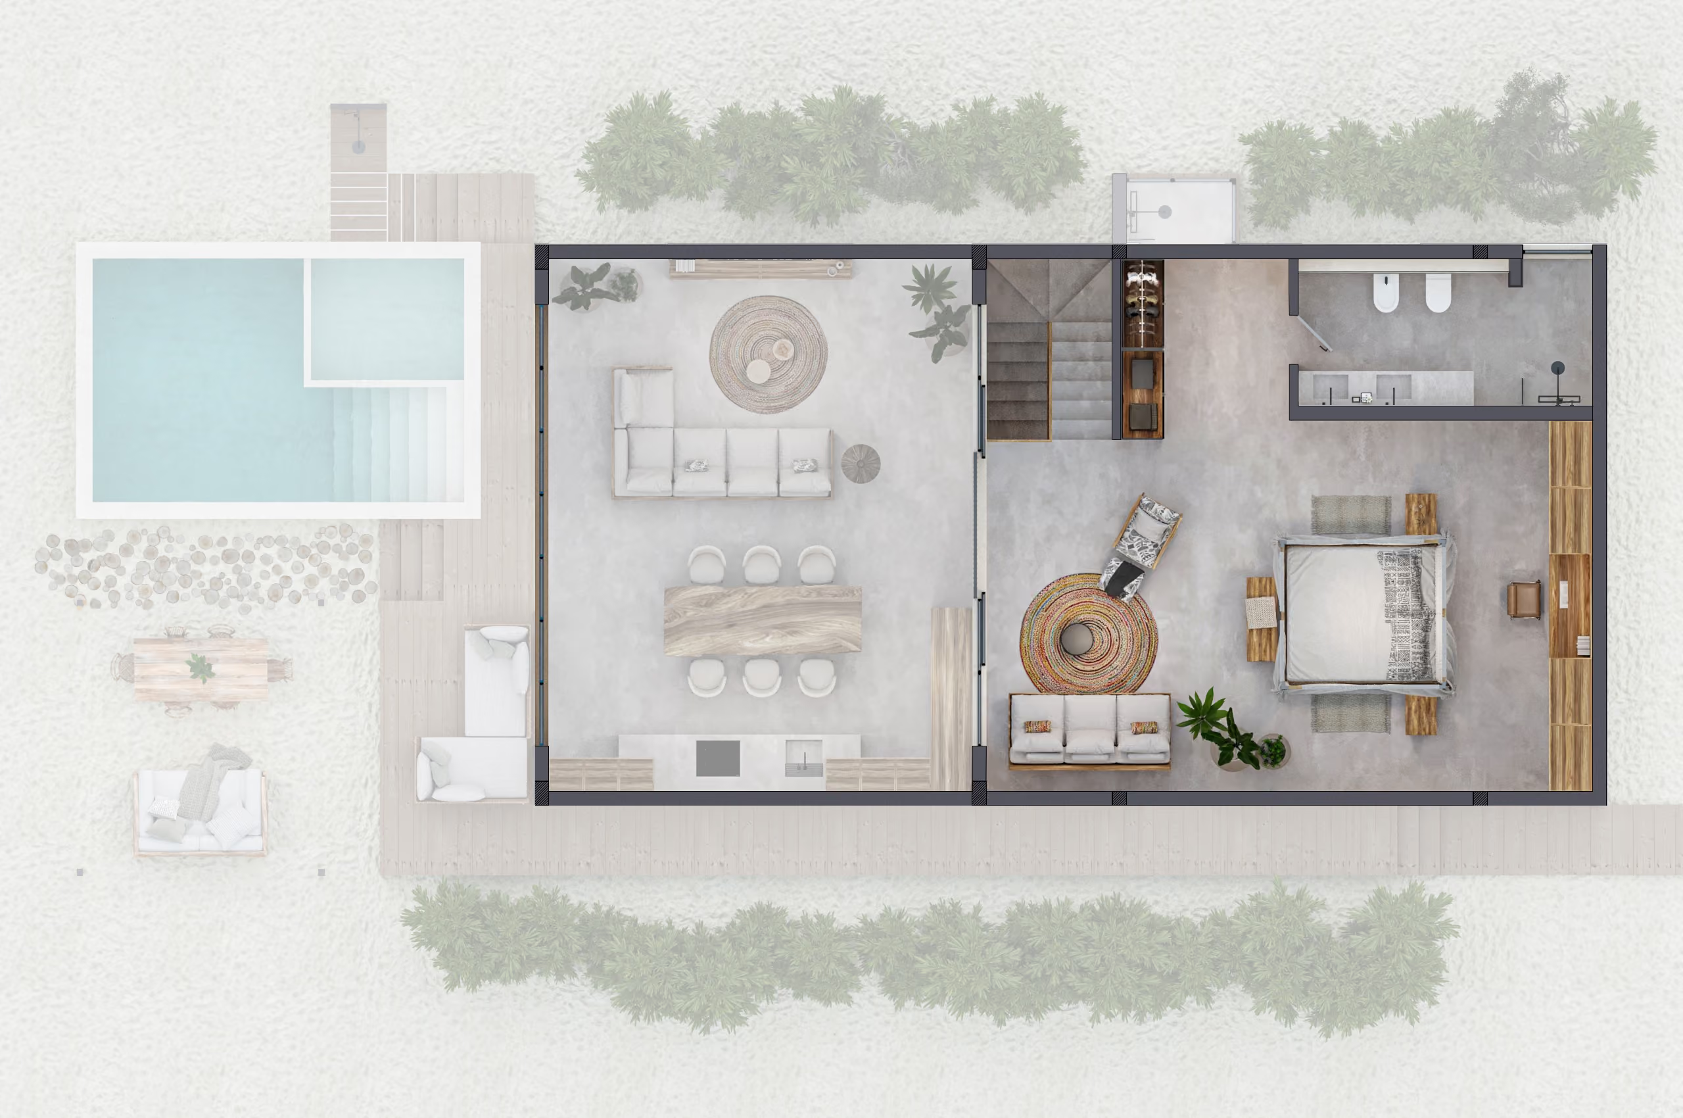
Top view of a villa floor plan with living area, dining table, bedroom, bathroom, stairs, and outdoor pool.
3 Bedroom Family Beach Villa
187 sqm
built villa area
66 sqm
Terrace and Pergola
This villa is our Premium model at AZURE. It sits on the beachfront and is designed for 7 people. The ground floor has a living room, an open kitchen, and a bathroom. There are 2 bedrooms on the ground floor, each with a private bathroom and a bathtub with a garden view. The third bedroom and its private bath are on the first floor. The living room extends to the outdoor living area and a private pool.
Ground Floor  
N/A
Living Room & Open Kitchen
45.95 sqm
Outdoor terrace
66 sqm
Toilet
6 sqm
Bedroom & Bath 1
17.8 sqm
Bedroom & Bath 2
24 sqm
First Floor  
N/A
Master Bedroom 1
50.85 sqm
Master Bathroom1
8.15 sqm

1-2 Bedroom Overwater Villa

1-2

BEDROOM

87/89

SQM TERRACE AND PERGOLA

80/131

SQM BUILT VILLA AREA

N/A

SQM PLOT SIZE
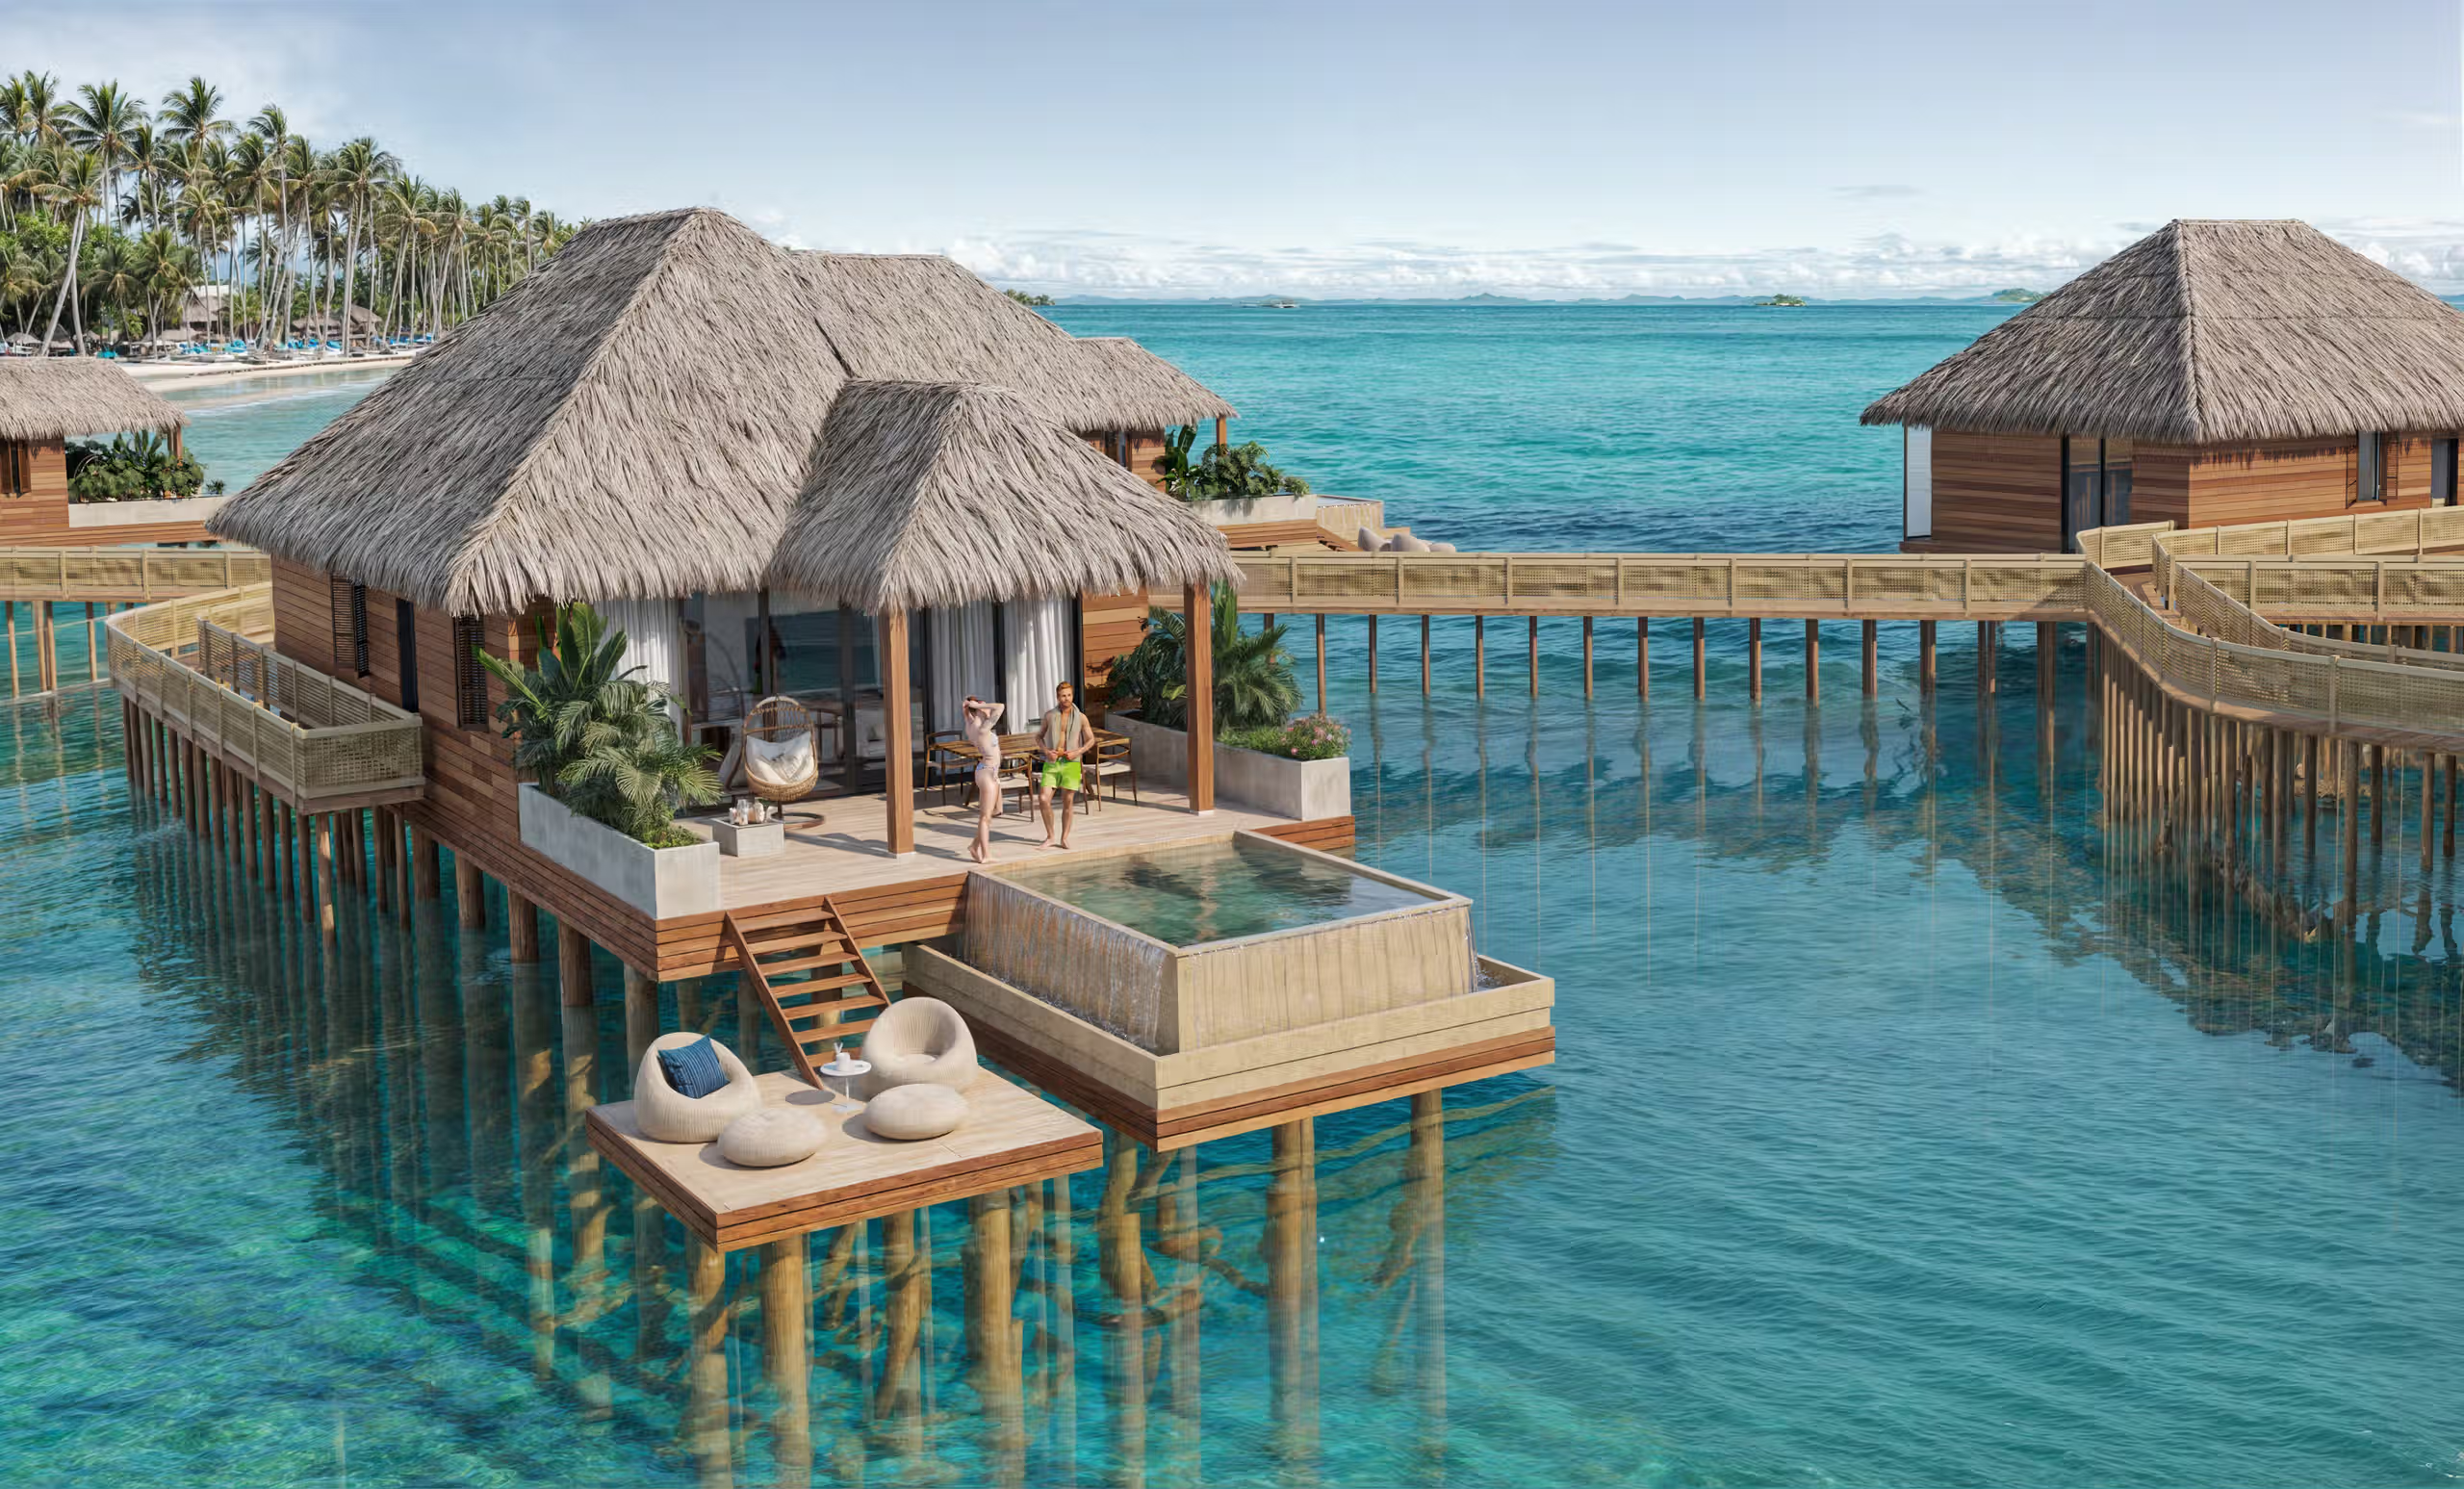
Overwater bungalows with thatched roofs, a pool, seating area, and people near a tropical beach and ocean.
Overwater bungalows with thatched roofs and private pools above clear turquoise ocean water.
Two people stand on the deck of an overwater bungalow with a private pool and ocean view.
Modern open living and dining area with large windows overlooking the ocean and an outdoor pool.
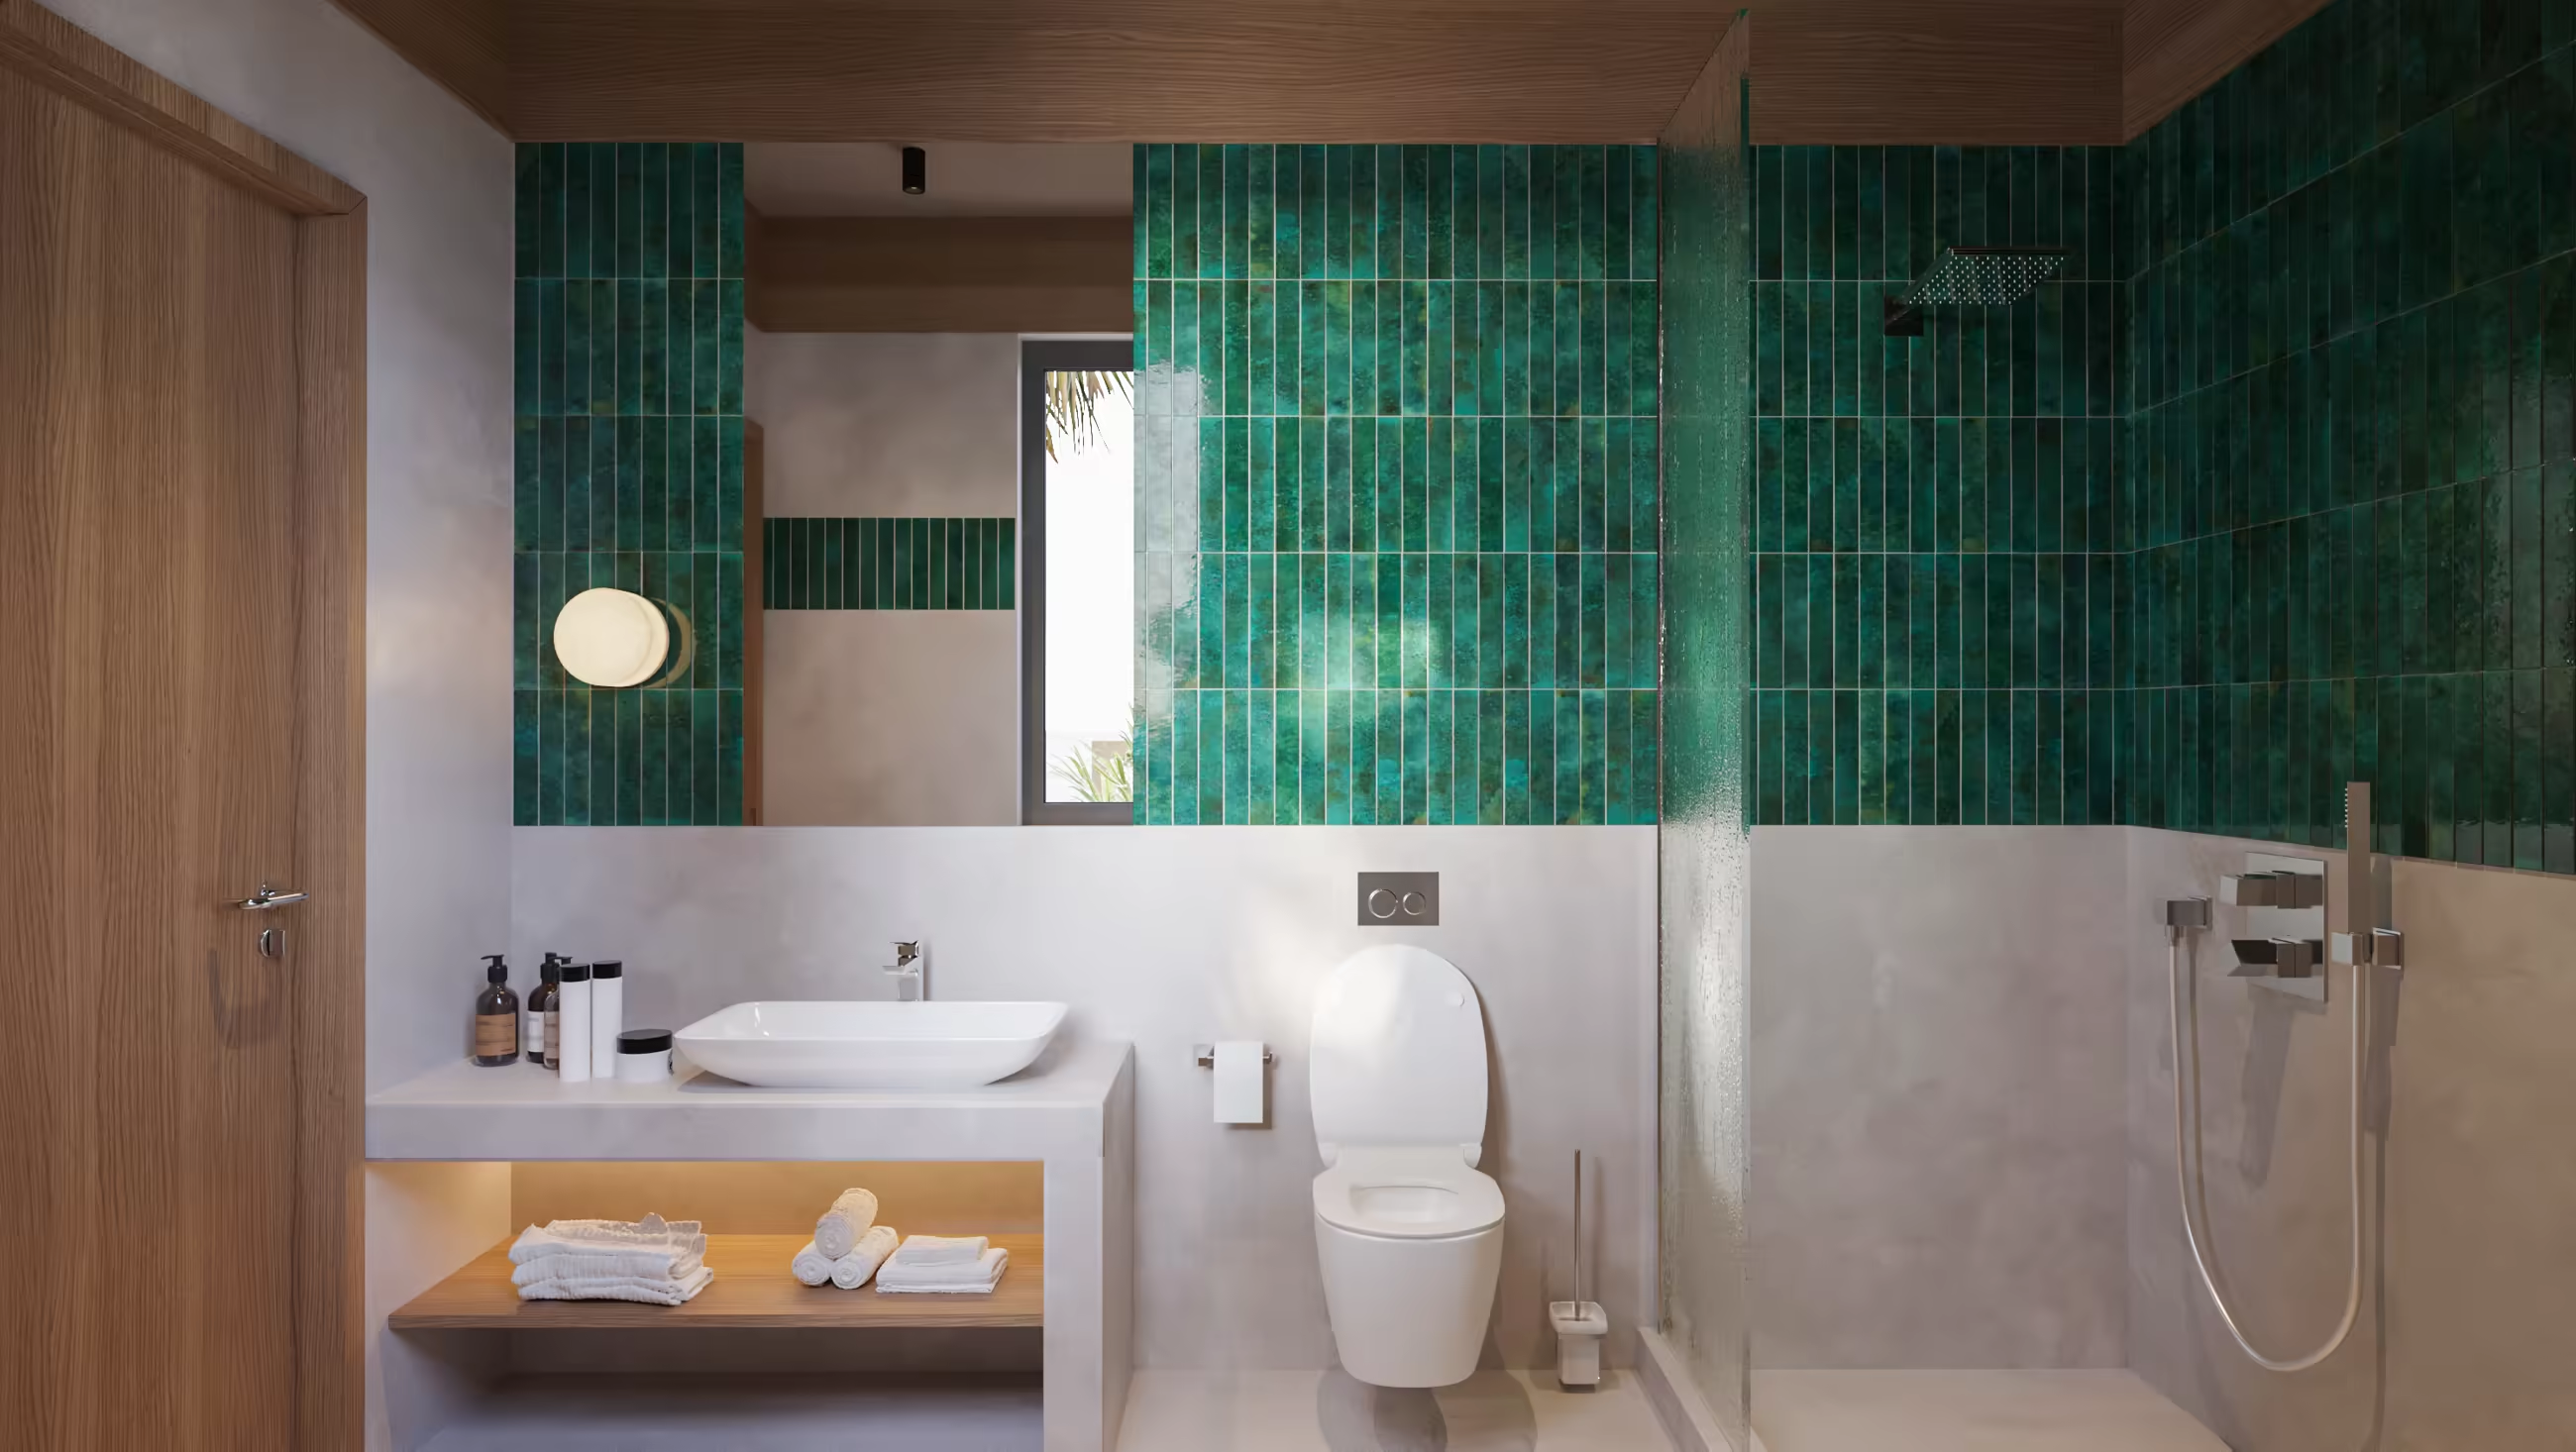
Modern bathroom with green tiled shower wall, white toilet, and sink on a white vanity with towels.
16
number of units
OPEN KITCHEN & OUTDOOR BBQ AREA
EQUIPPED WITH SOLAR PANELS
CAN SLEEP UP TO 3-5 PEOPLE
PRIVATE POOL (6X4.5M) AND (11X3.2M) GARDEN

For pricing, contact our Sales Department

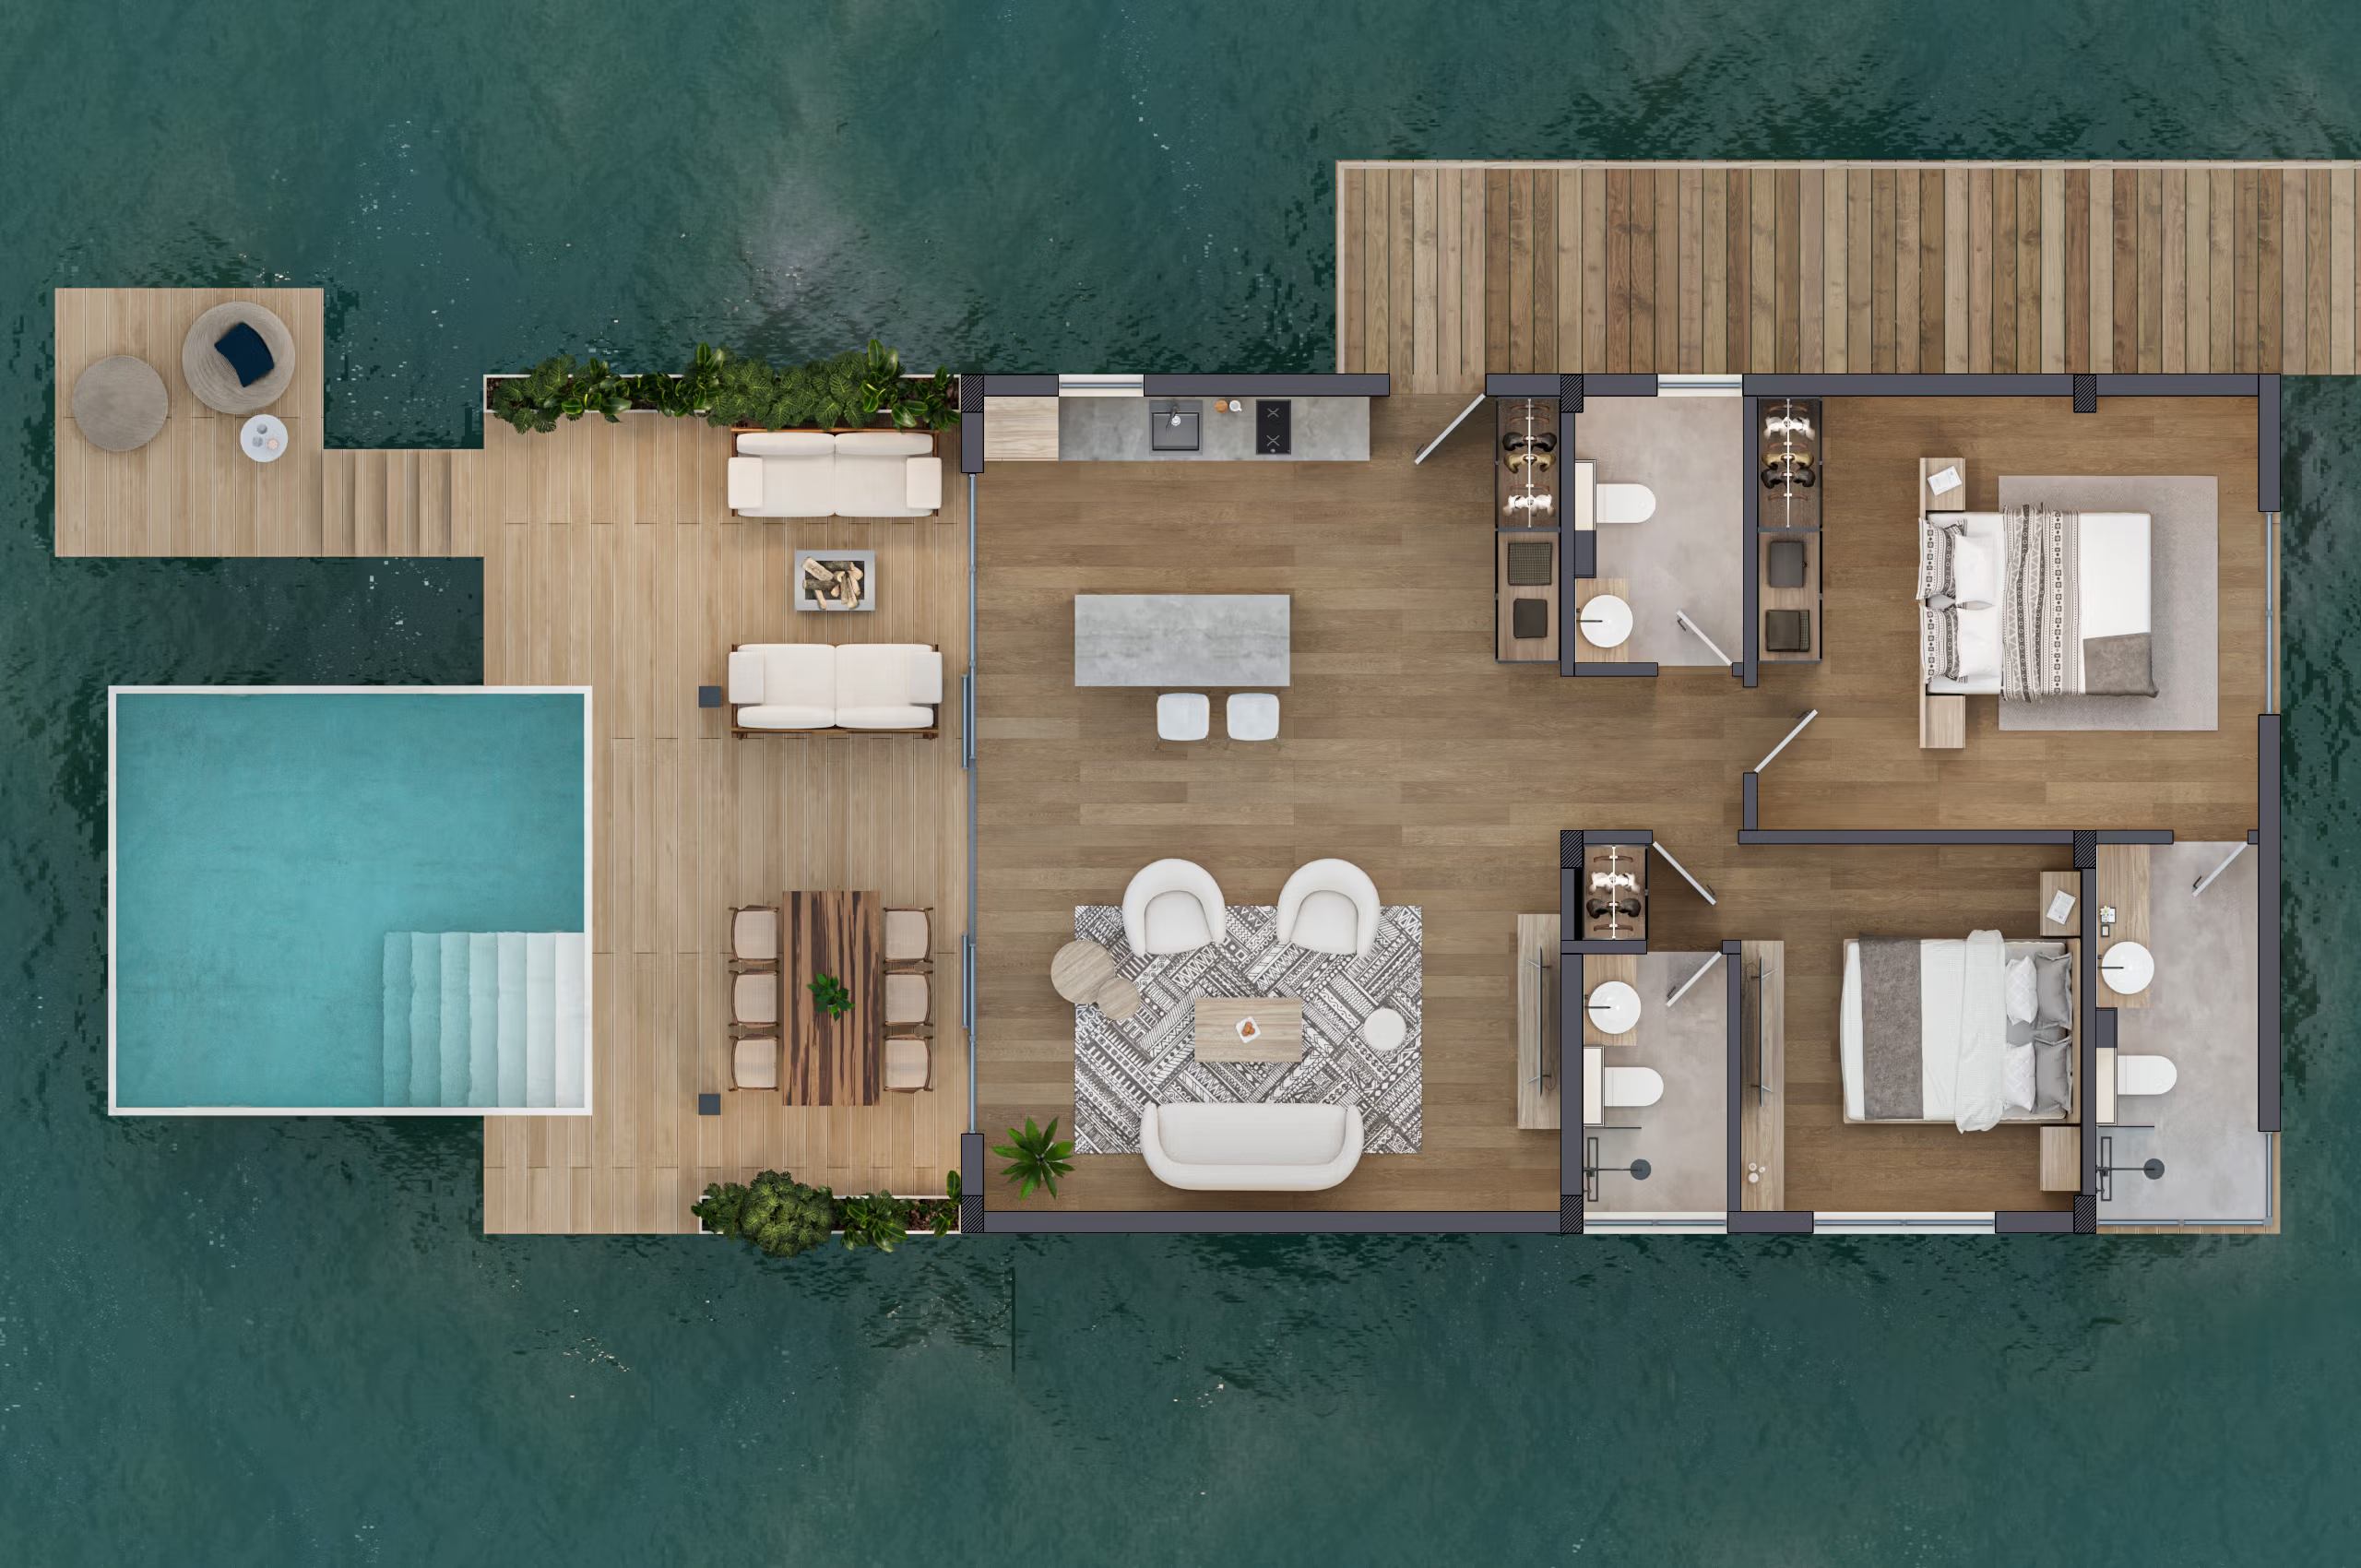
Top-down view of water bungalow floor plan with pool, patio, living area, kitchen, two bedrooms, and bathrooms.
Couple standing on wooden dock overlooking turquoise water and thatched-roof overwater bungalows.
1-2 Bedroom Overwater Villa
80/131 sqm
built villa area
87/89 sqm
Terrace and Pergola
This is a villa designed for 5 people, located on a Jetty. The ground floor has a living room, open kitchen and toilet. The living room is connected to an outdoor living area with a private pool. There are two bedrooms on the ground floor, each of them with a private bathroom that includes a bathtub and windows with spectacular ocean views.
Ground Floor  
66 sqm
Living Room
25 sqm
Kitchen
15 sqm
Outdoor terrace
87 sqm
Toilet
4 sqm
First Floor  
No
Master Bedroom 1
19 sqm
Master Bathroom1
5 sqm

1 Bedroom Villa Garden/Beach View

1

BEDROOM

32

SQM TERRACE AND PERGOLA

88

SQM BUILT VILLA AREA

270-340

SQM PLOT SIZE
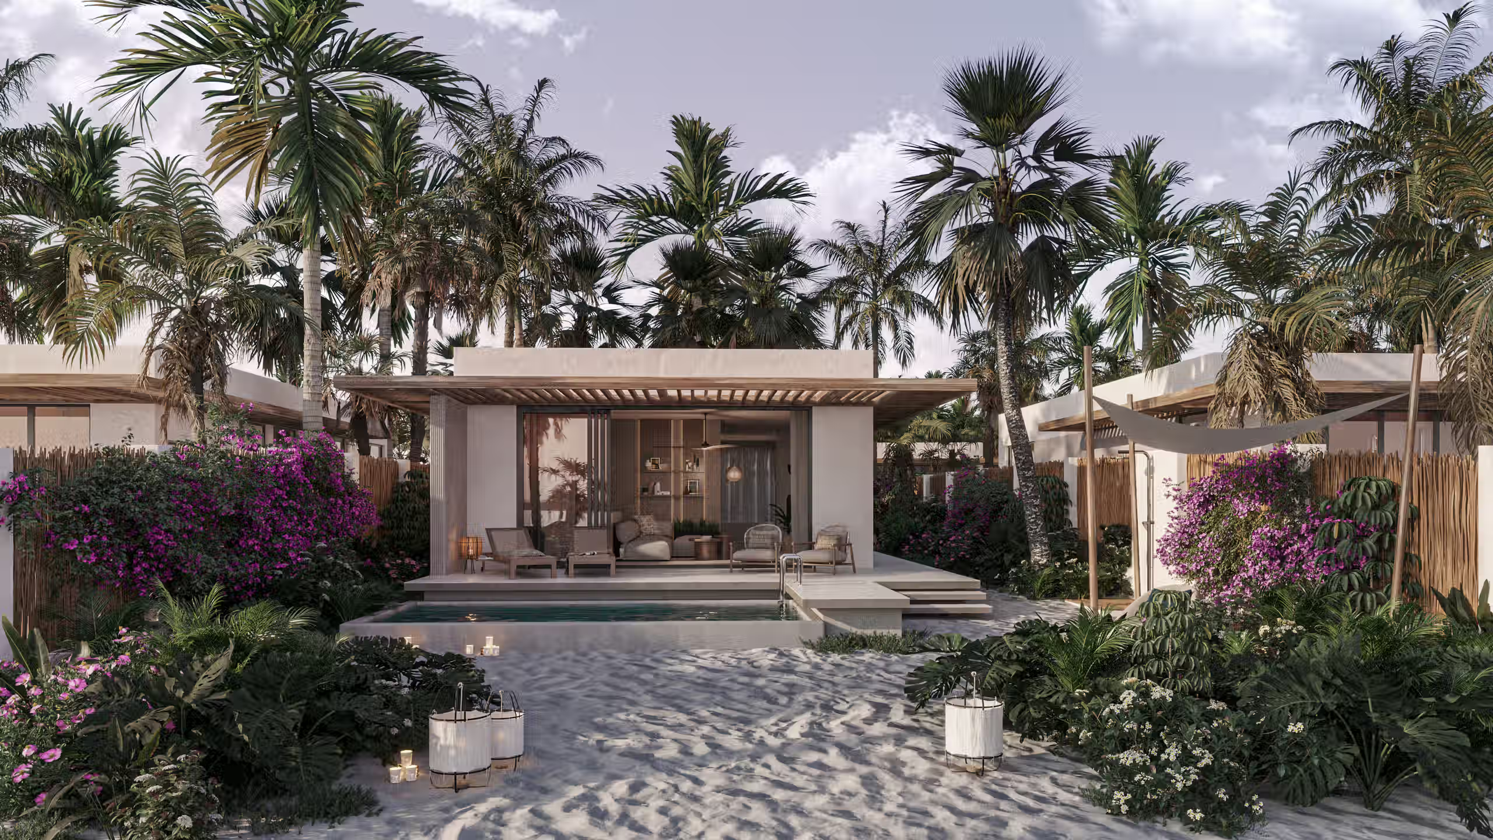
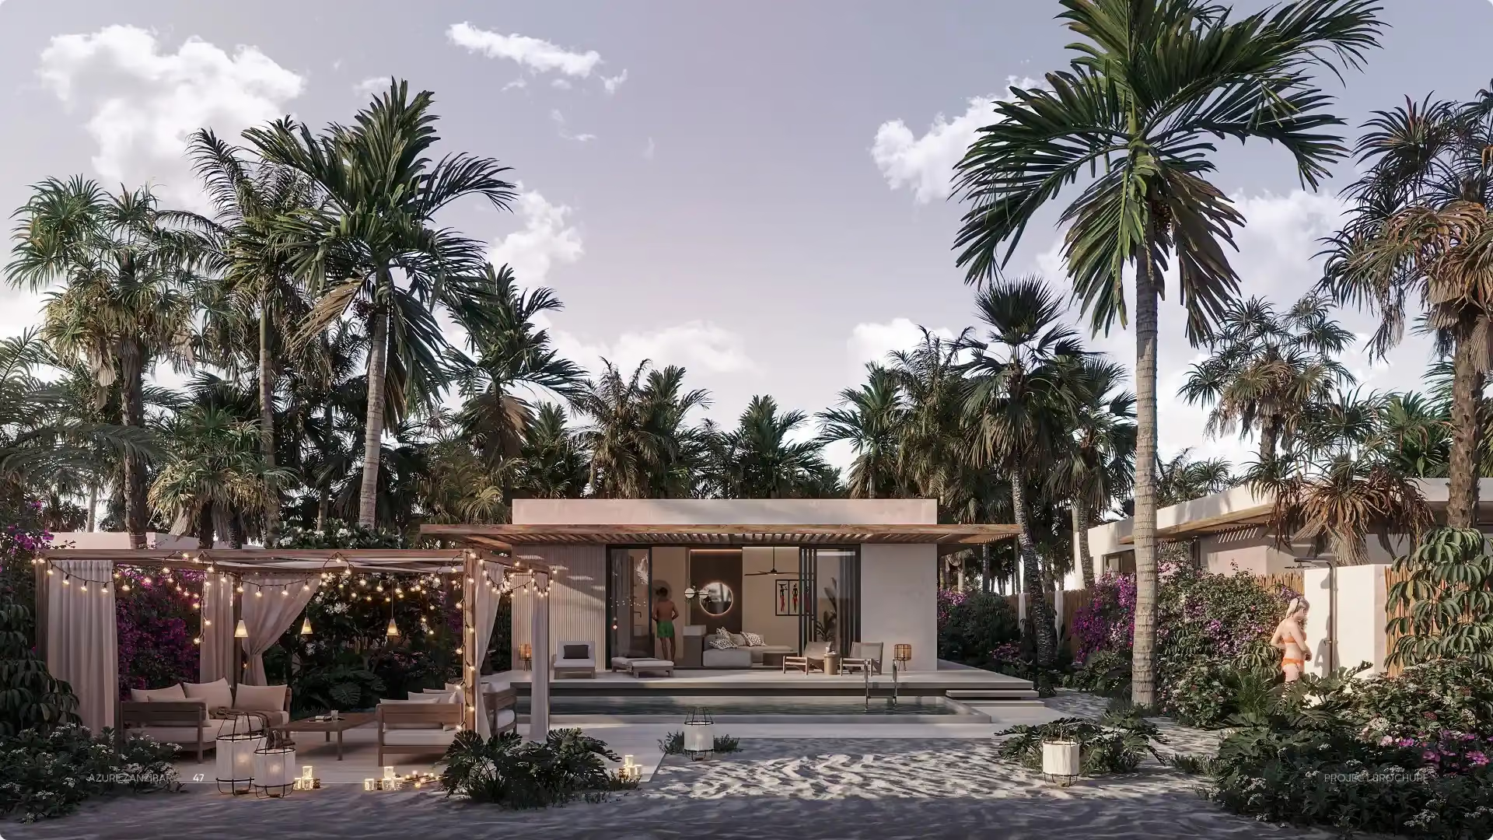
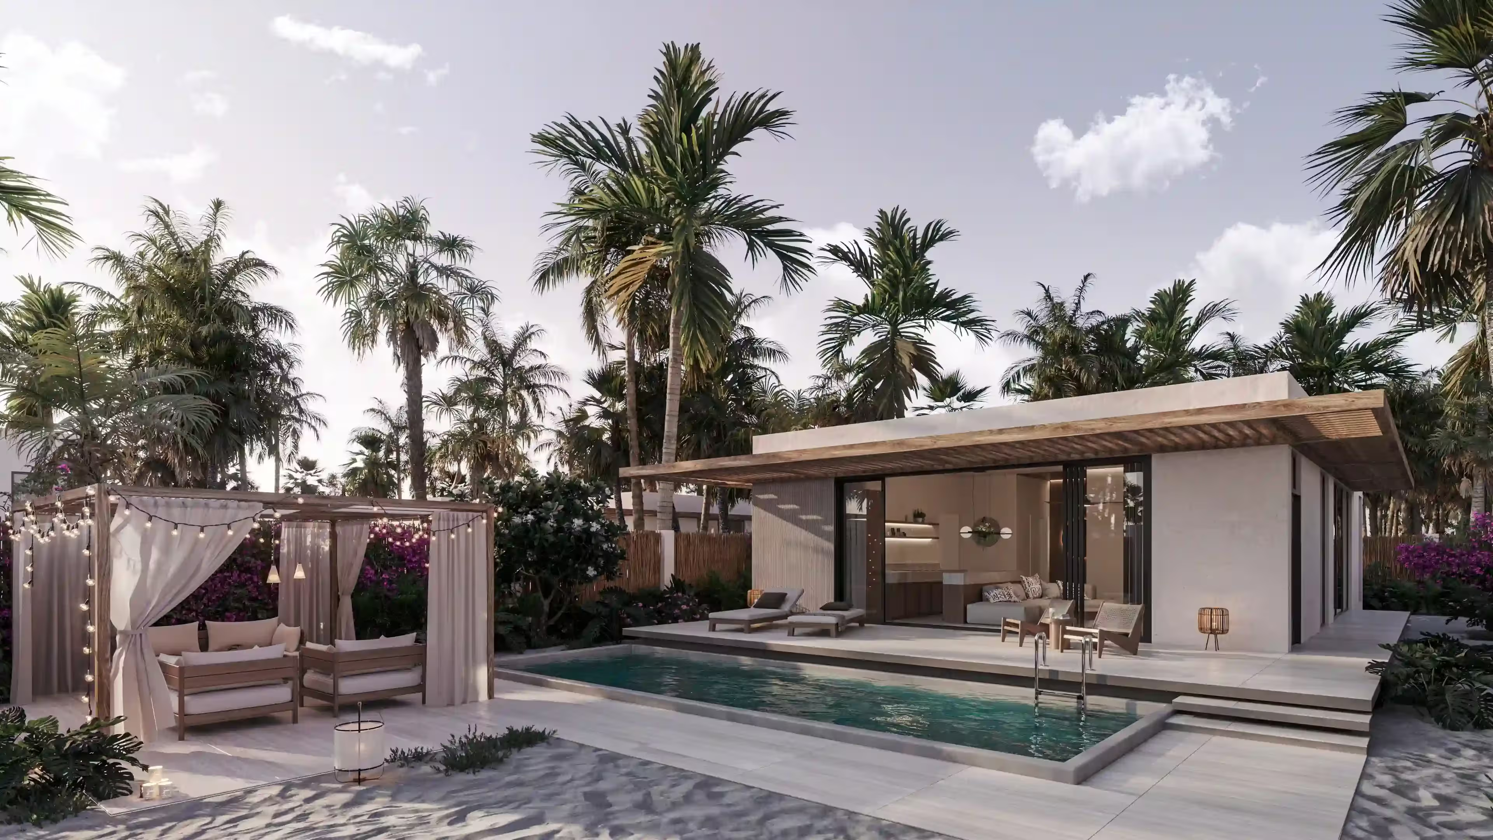
Modern beachside villa with pool, surrounded by palm trees, flowering bushes, and sand pathway.
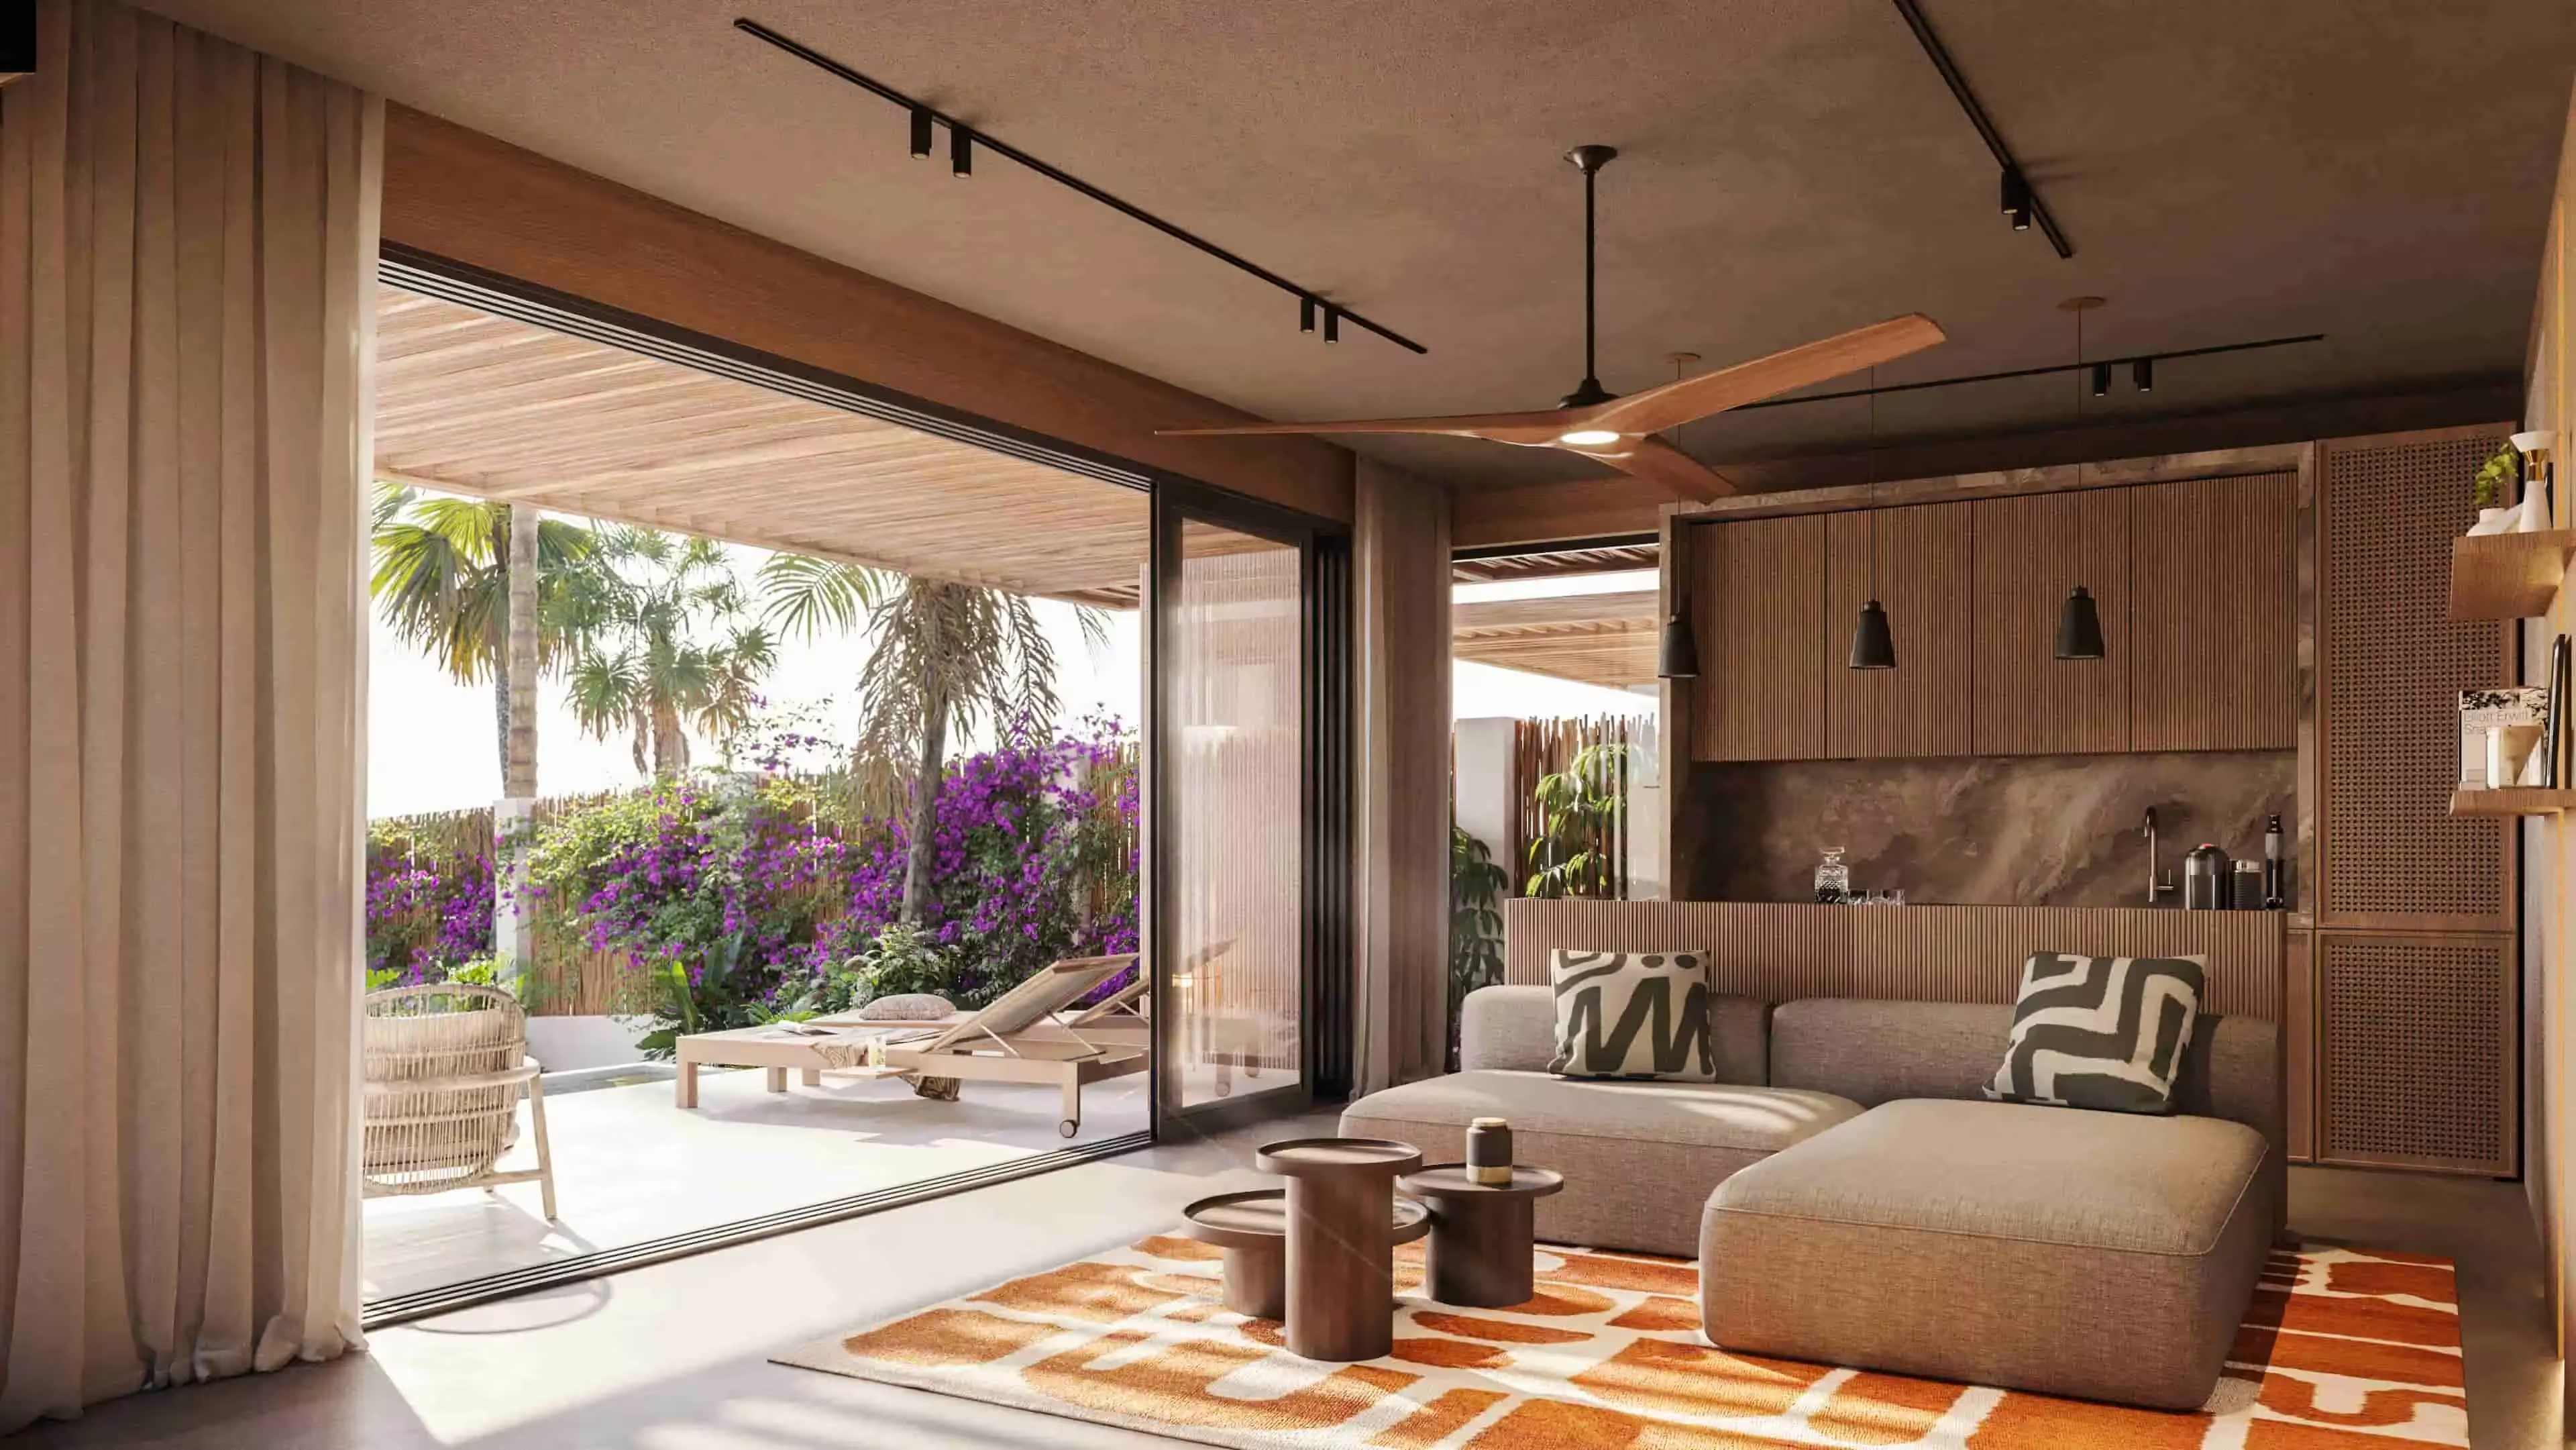
Modern living room with a sectional sofa, patterned rug, wooden tables, and an open patio with lounge chairs.
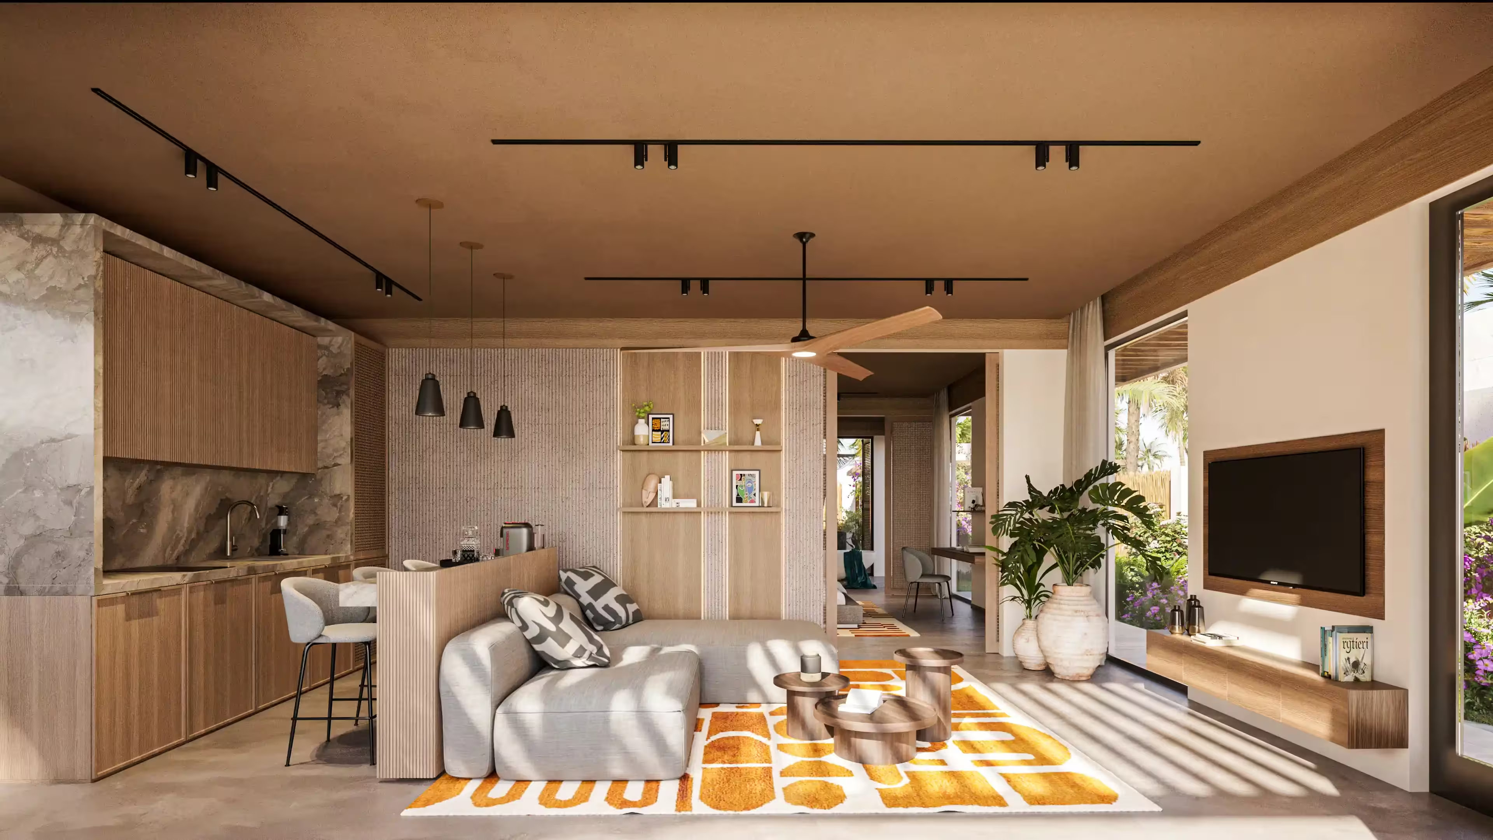
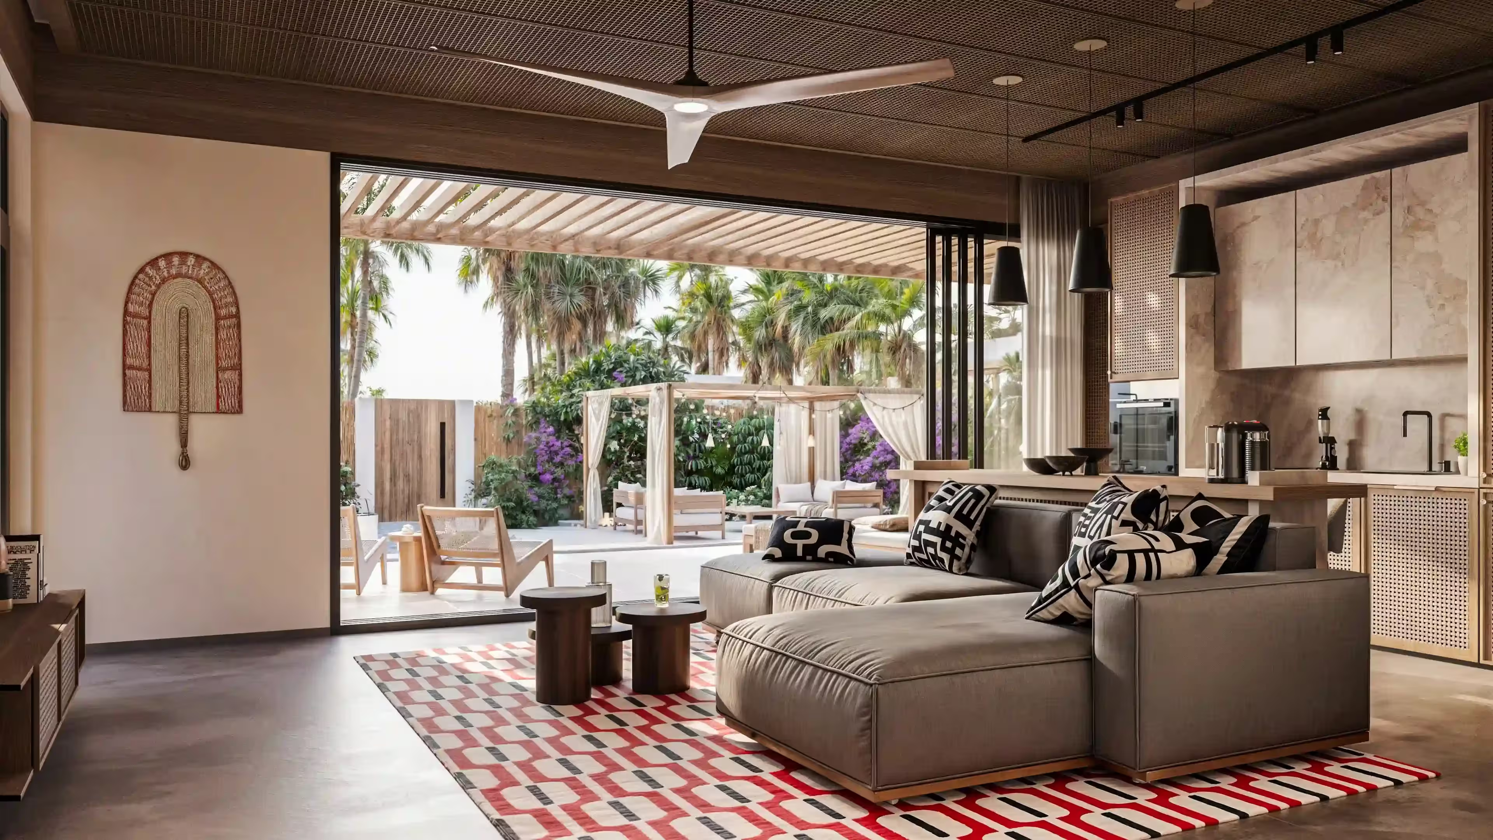
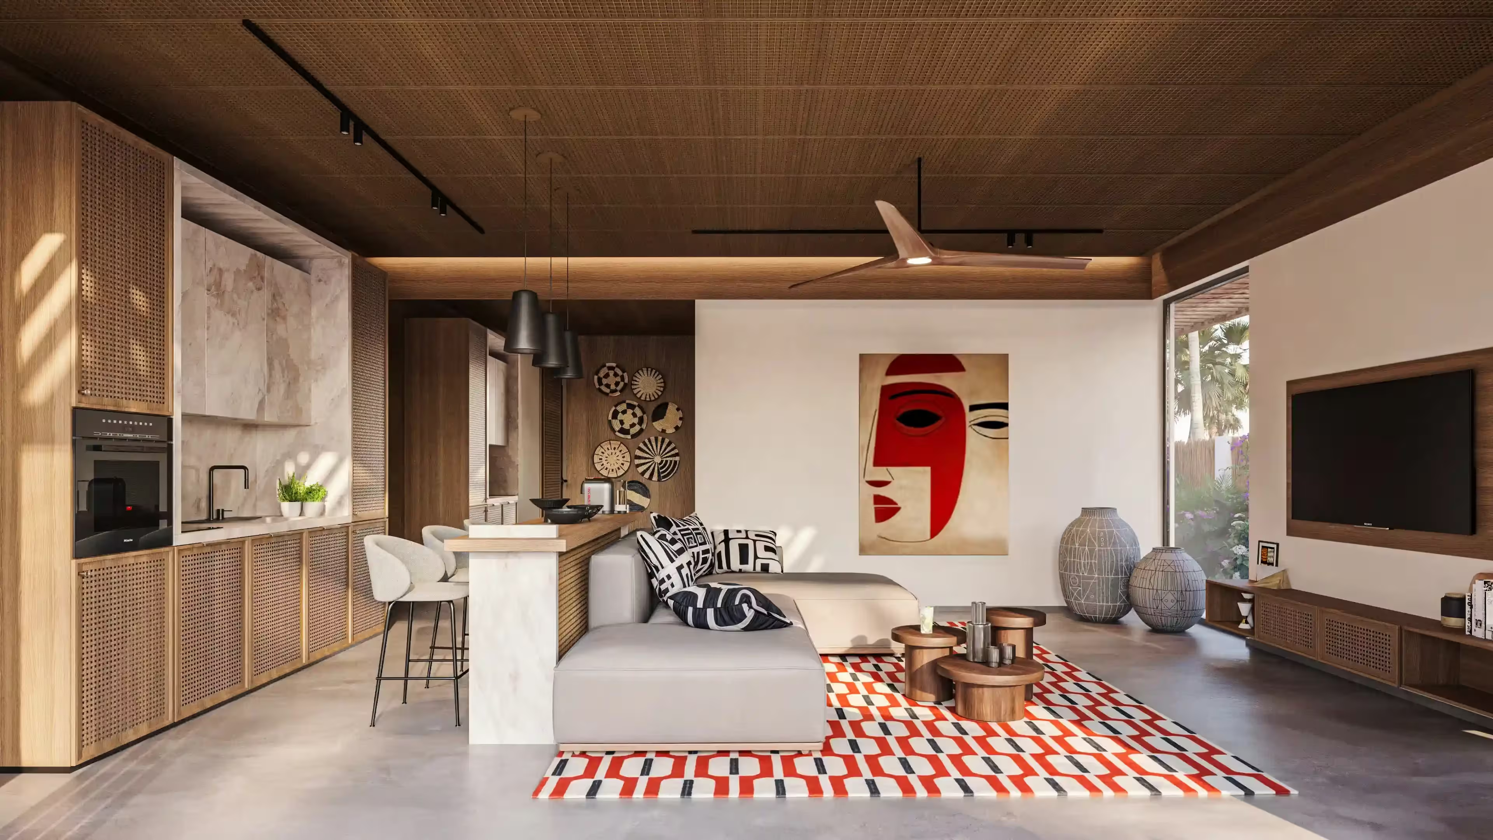
Modern living room with gray sectional sofa, orange patterned rug, wooden kitchen, and wall-mounted TV.
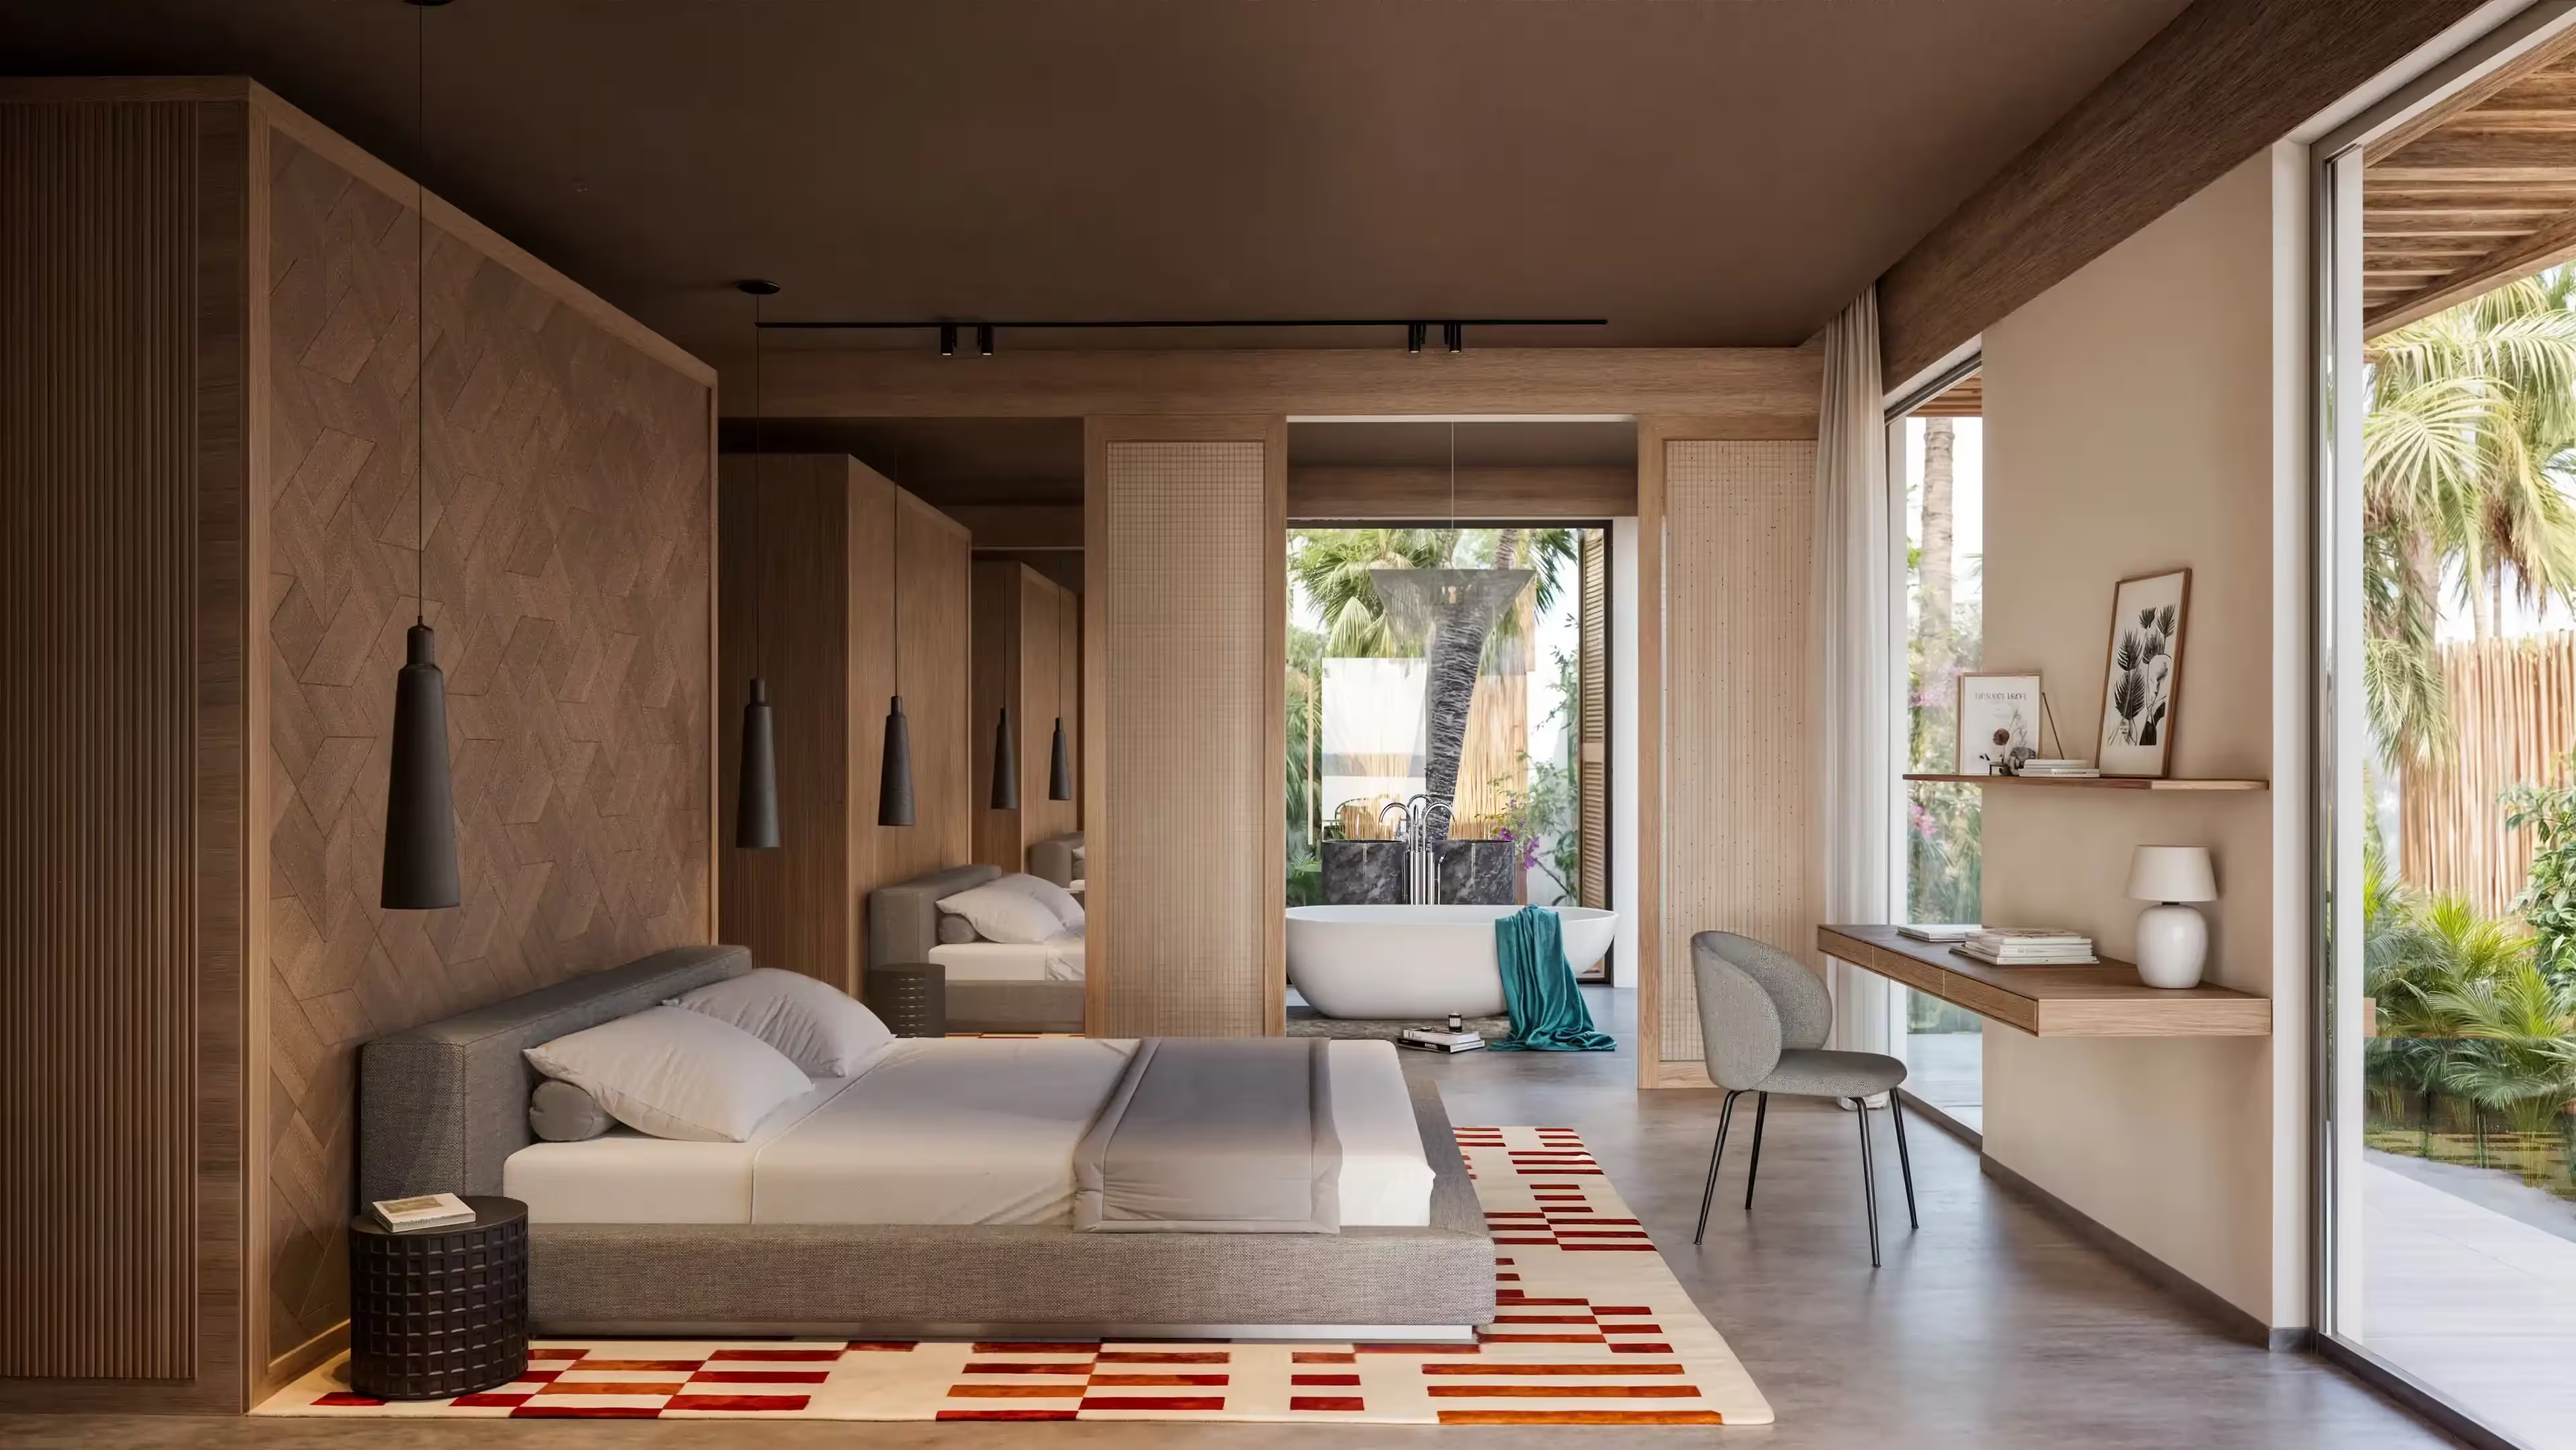
Modern bedroom with a gray bed, decorative rug, pendant lights, and a view of a freestanding bathtub.
29
number of units
OPEN KITCHEN & OUTDOOR BBQ AREA
EQUIPPED WITH SOLAR PANELS
CAN SLEEP UP TO 3 PEOPLE
PRIVATE POOL (4.7X2.6M) AND GARDEN

For pricing, contact our Sales Department

Top-down view of a villa floor plan with pool, living area, bedroom, bathroom, and outdoor seating.
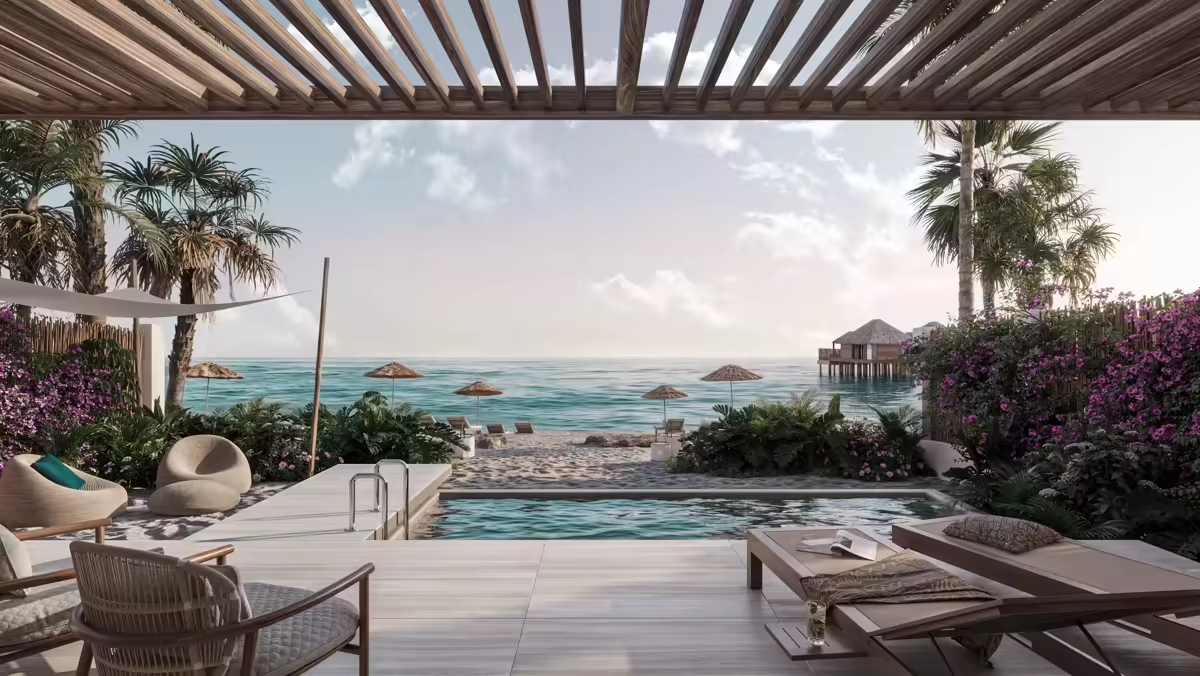
Ocean view from a patio with lounge chairs, pool, palm trees, and beach umbrellas under wooden pergola.
1 Bedroom Villa Garden/Beach View
88 sqm
built villa area
32 sqm
Terrace and Pergola
This Villa is a stylish and compact one-bedroom retreat at AZURE, perfect for couples or small families. Designed to comfortably accommodate up to 3 people, it features 88 sqm of built villa space and a generous 32 sqm terrace with a pergola. The villa sits on a plot ranging from 270–340 sqm.Inside, you'll find an open kitchen seamlessly connected to the living space, leading to an inviting outdoor BBQ area.
Ground Floor  
88 sqm
Living Room & Open Kitchen
28.16 sqm
Outdoor terrace
32 sqm
Toilet
3.36 sqm
First Floor  
No
Master Bedroom 1
18.78 sqm
Master Bathroom1
11.68 sqm

Deluxe 2 Bedroom Villa Garden View

2

BEDROOM

48

SQM TERRACE AND PERGOLA

121

SQM BUILT VILLA AREA

410-460

SQM PLOT SIZE
Modern villa with open patio, pool, lit pergola, surrounded by palm trees and tropical plants.
Modern villa with covered outdoor seating, swimming pool, surrounded by palm trees and sandy ground.
Modern living room with gray sectional sofa, patterned rug, and sliding open doors showing outdoor seating and palm trees.
Modern living room with wooden ceiling, abstract face art, gray sofa, patterned rug, and kitchen area.
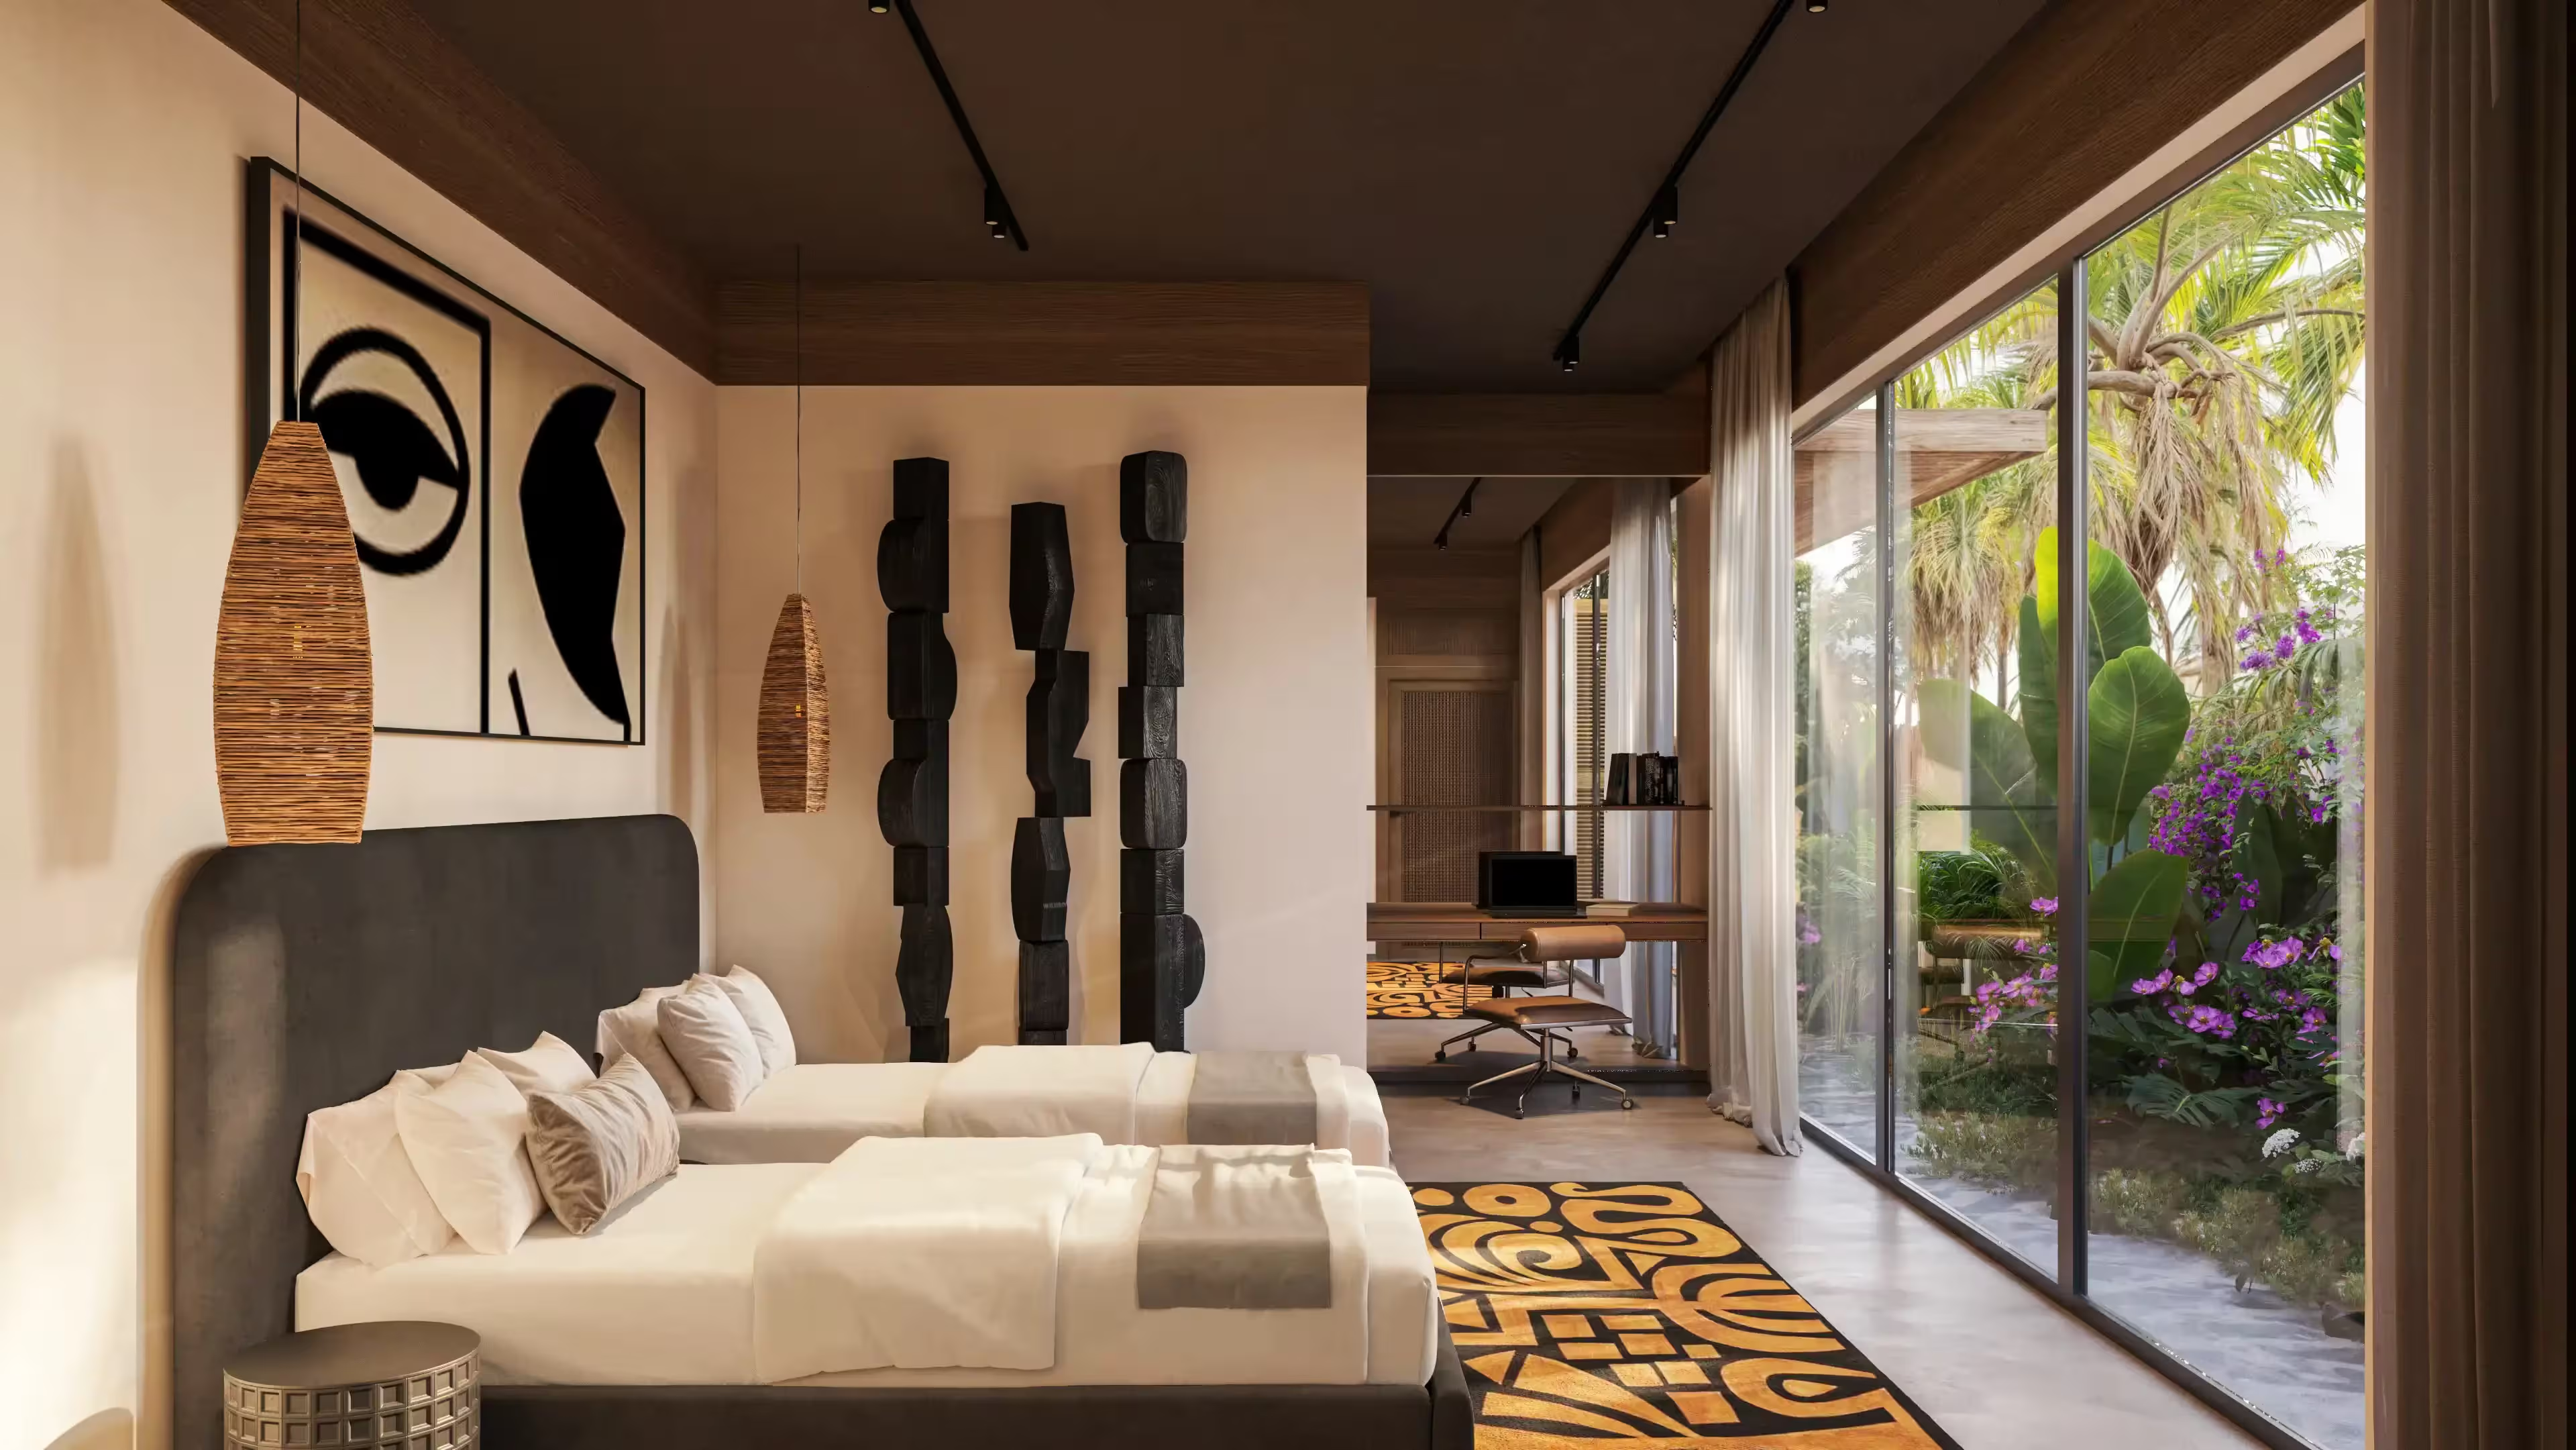
Modern bedroom with twin beds, pendant lights, abstract art, and large window overlooking a garden.
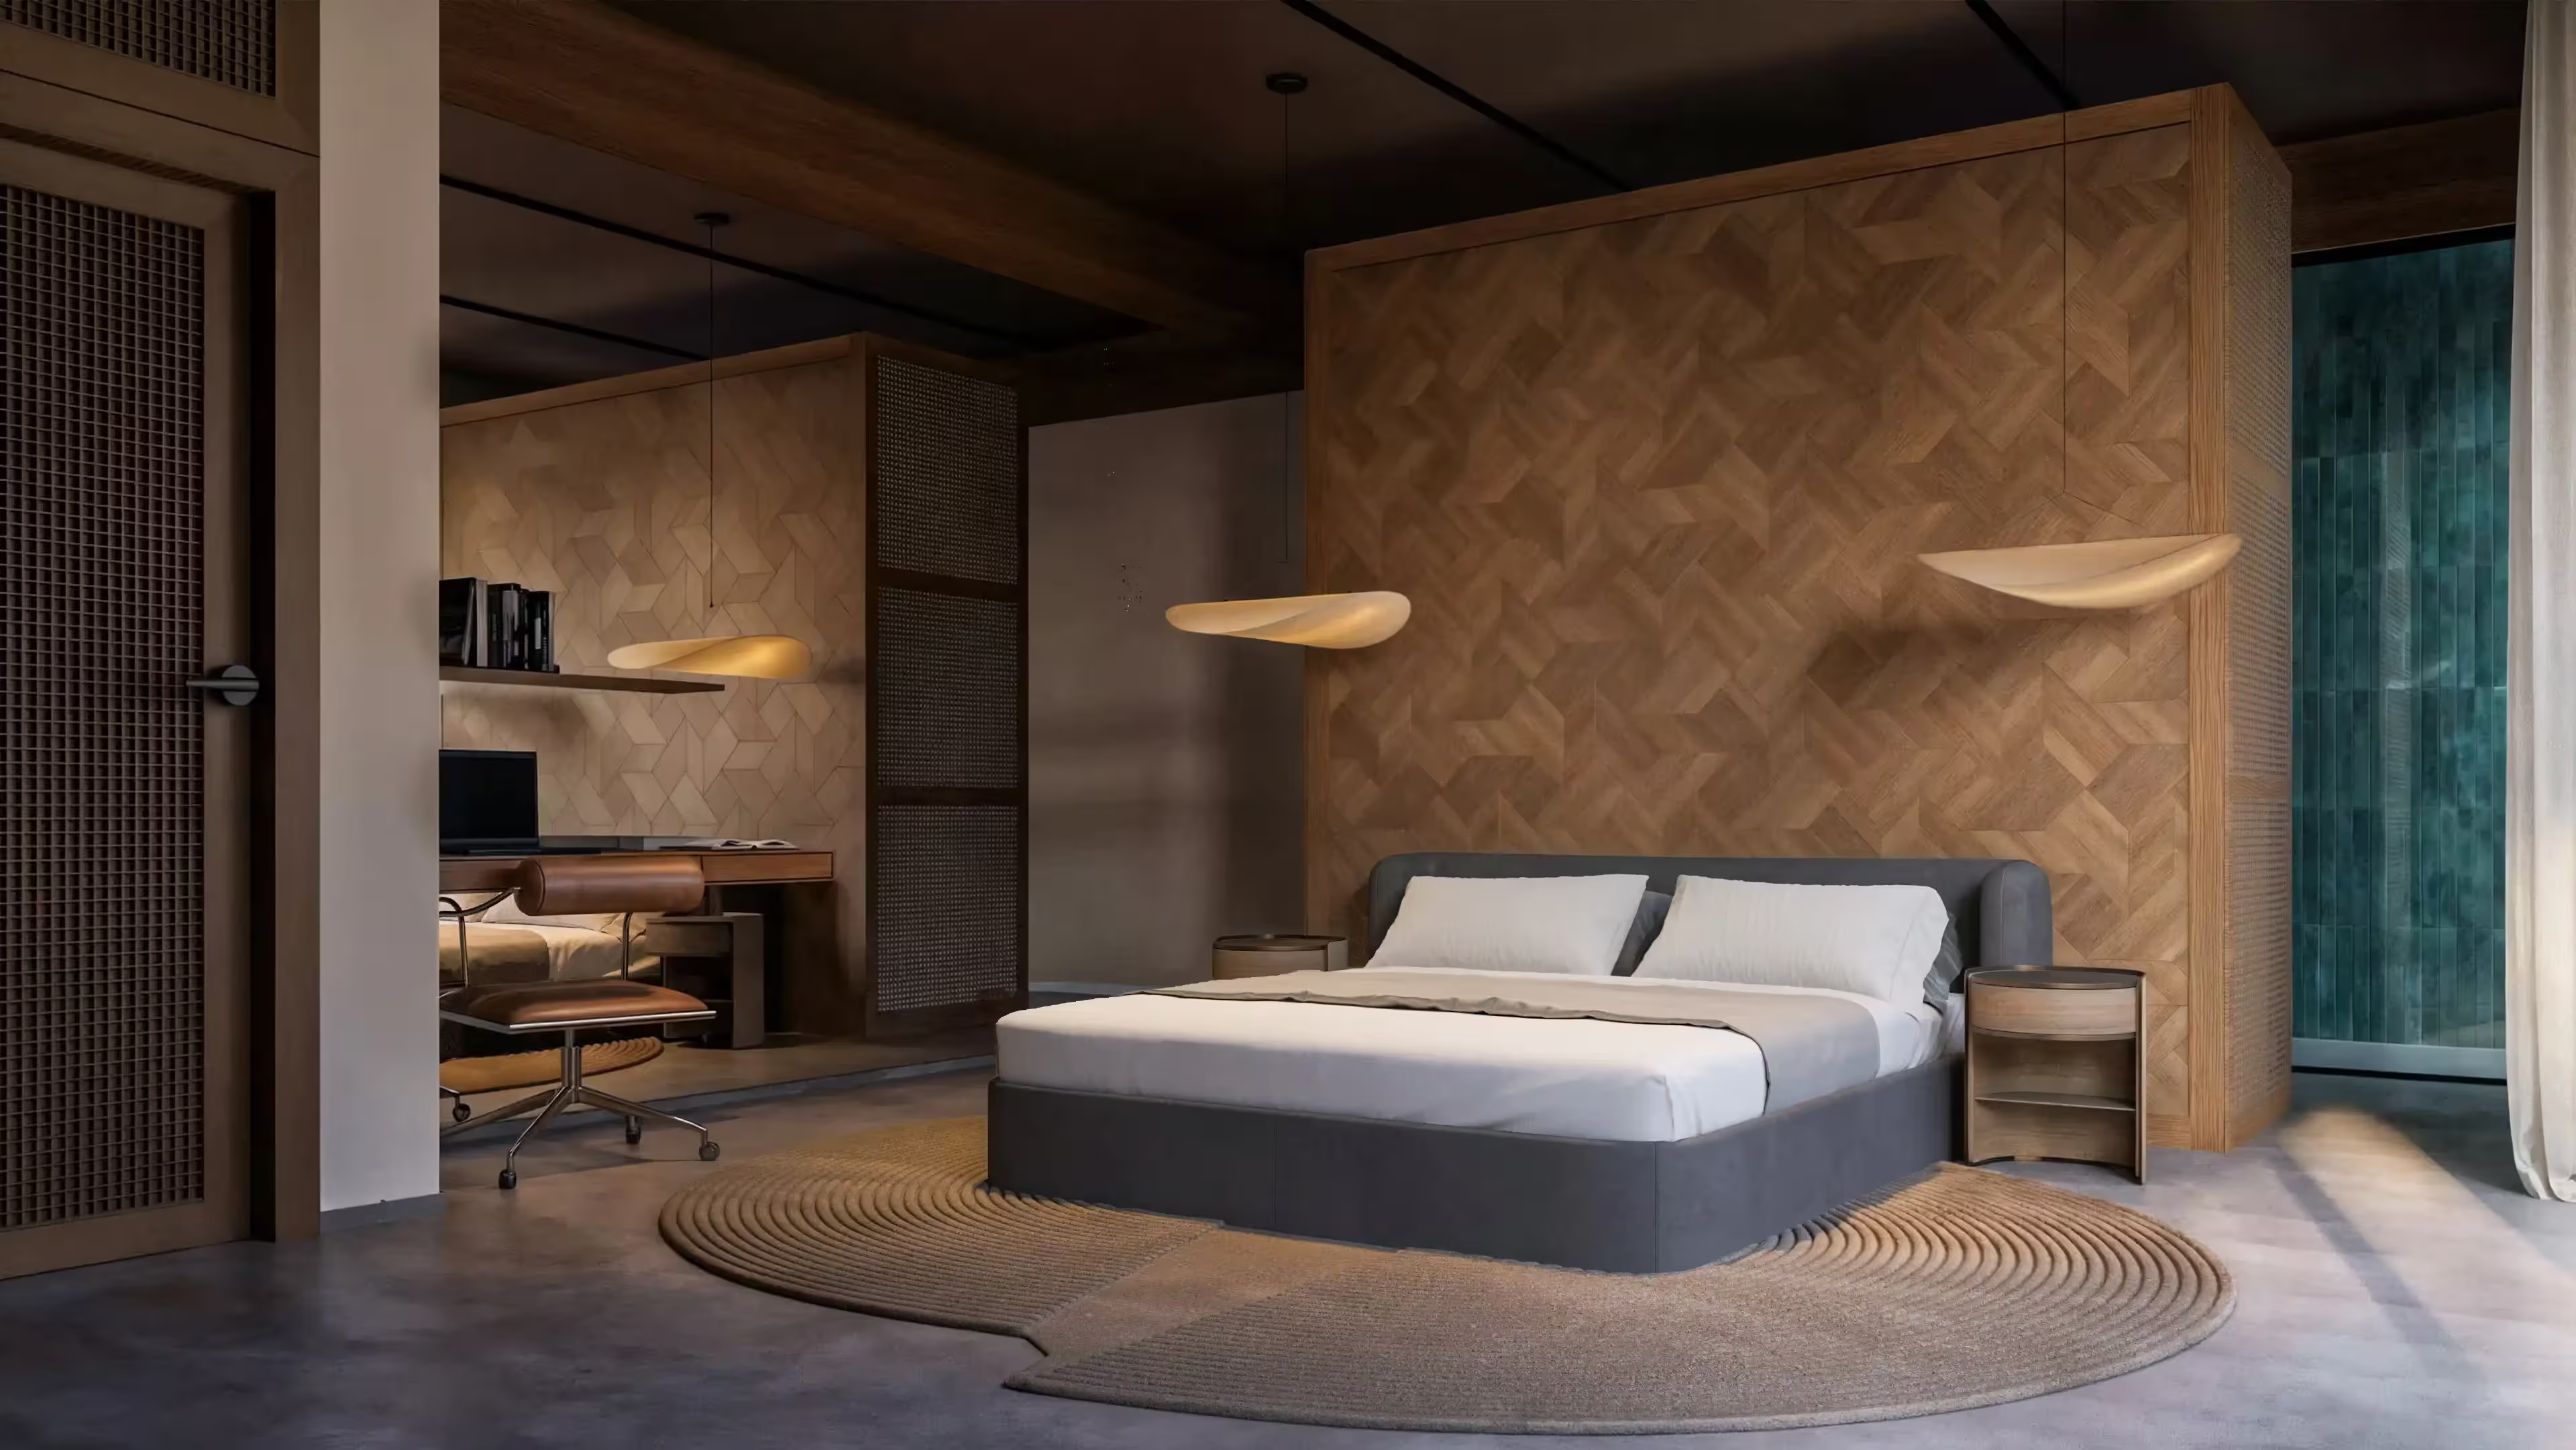
Modern bedroom with gray bed, round beige rug, wooden accent wall, and hanging pendant lights.
16
number of units
OPEN KITCHEN & OUTDOOR BBQ AREA
EQUIPPED WITH SOLAR PANELS
CAN SLEEP UP TO 5 PEOPLE
PRIVATE POOL (7.5X2.7M) AND GARDEN

For pricing, contact our Sales Department

Top view floor plan of villa with pool, outdoor seating, living area, kitchen, two bedrooms, and bathrooms.
Modern villa with pool, lounge chairs, and a draped outdoor canopy surrounded by palm trees.
Deluxe 2 Bedroom Villa Garden View
121 sqm
built villa area
48 sqm
Terrace and Pergola
This Villa is a spacious and modern two-bedroom residence at AZURE, ideal for families or groups of up to 5 people. With 121 sqm of built villa area and a 48 sqm terrace with pergola, this villa sits on a generous 410–460 sqm plot, offering a perfect balance of indoor comfort and outdoor living.
Ground Floor  
121 sqm
Living Room & Open Kitchen
33.16 sqm
Outdoor terrace
48 sqm
Toilet
2.7 sqm
First Floor  
No
Master Bedroom 1
29.5 sqm
Master Bathroom1
6.43 sqm
Bedroom 2
22 sqm
Bathroom 2
3.2 sqm
Backyard with a wooden deck, pool, lounge chairs, a shaded seating area, palm trees, and houses with steep roofs.
ELEVATED LIVING

Discover World-class Comforts

Designed for those who expect more, these villas offer a refined blend of modern opulence and nature’s serenity. With private pools, elegant interiors, and seamless indoor-outdoor living, every moment is elevated to an experience of pure indulgence.

Private Pool at each villa
Each villa boasts a private pool, offering a serene oasis for relaxation and leisure. Whether you're taking a refreshing dip or lounging poolside, the tranquil setting enhances your stay.

Now’s the Time to Invest
in Timeless Luxury

Get exclusive insights, expert guidance, straight to your inbox.

By clicking Sign Up, you agree to our Terms and Conditions.
Thank you! Your submission was successful!
Oops! There was an error submitting your form.
Breathtaking ocean view of Zanzibar with Azure Michamvi villas visible on the horizon, surrounded by tropical greenery and serene blue waters